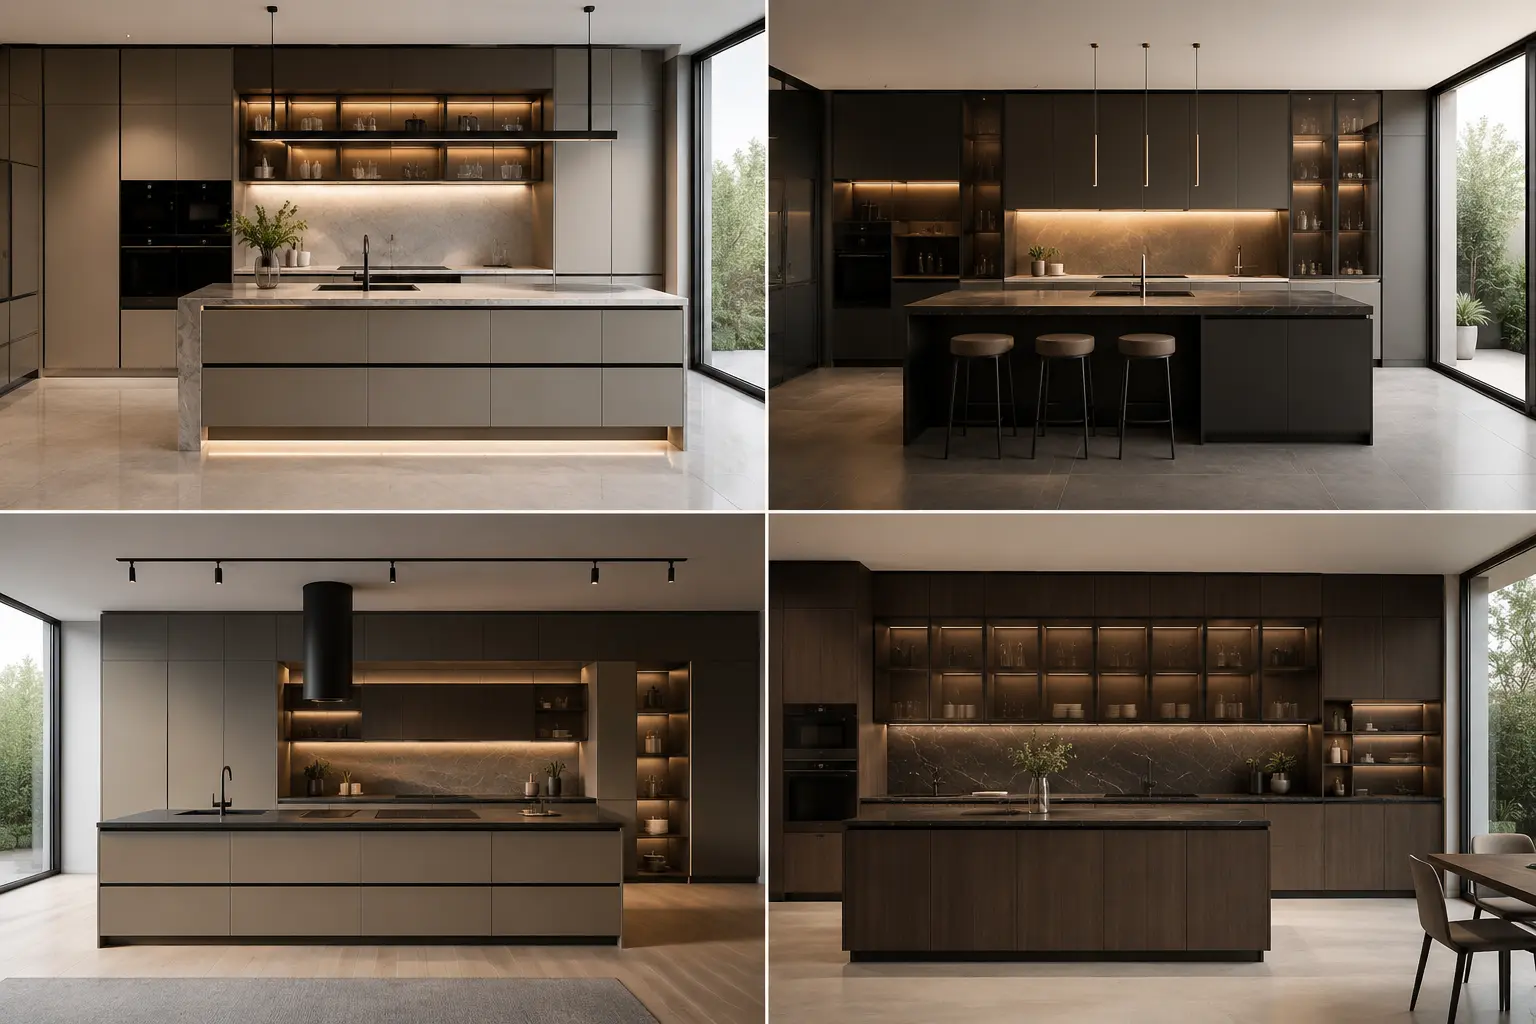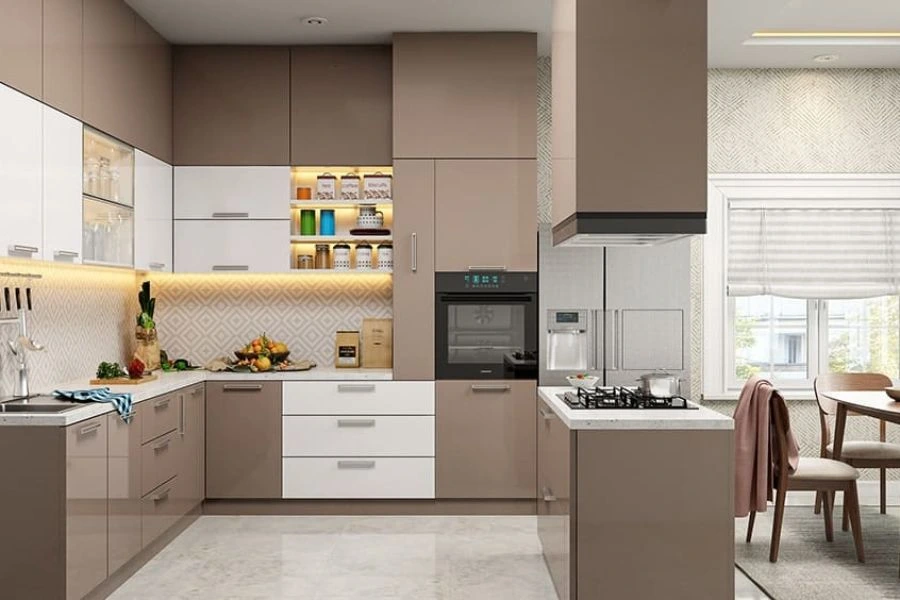
Why Standard Kitchen Dimensions Matter in a Modular Kitchen
When designing a modular kitchen, following standard kitchen dimensions is essential for creating a space that is both functional and comfortable. Standard measurements are based on years of ergonomic research and help homeowners cook, clean, and move around the kitchen with ease. Whether you're planning a compact apartment kitchen or a spacious open-layout kitchen, using the correct dimensions improves workflow, increases storage capacity, enhances safety, and ensures compatibility with modular cabinets and appliances.
For Indian homes, where kitchens often need to accommodate multiple users and varied cooking styles, choosing the right dimensions makes everyday tasks more efficient. Professional kitchen designers use these standards to create layouts that maximize every inch of available space without compromising aesthetics.
A well-designed modular kitchen isn’t just about aesthetics, it’s about functionality, convenience, and ensuring that every inch of space is utilized effectively. With changing lifestyles and modern living standards, understanding standard kitchen dimensions is crucial to achieving a seamless kitchen experience. Whether you’re planning a renovation or setting up a new kitchen, getting the dimensions right can make a world of difference. In this guide, we’ll explore the latest trends and standard dimensions you need to keep in mind when designing your dream kitchen in India.
Latest Trends in Modular Kitchen
Before jumping into dimensions, let's take a look at the latest trends in modular kitchens
- Minimalist Designs: Clean lines, neutral colors, and sleek finishes are in vogue.
- Smart Kitchens: Integration of appliances with IoT and touchless technology is becoming common.
- Matte & Wooden Finishes: A combination of matte textures and wooden elements is trending.
- Ergonomic Designs: Kitchen layouts are being optimized for ease of movement and efficiency.
- Space-Saving Storage: Modular units with smart pull-out drawers and vertical storage solutions are in demand.
Let's Talk Numbers: Standard Kitchen Dimensions in India
Okay, let's get down to the nitty-gritty. These are the measurements you'll want to keep in mind when planning your dream kitchen.
Kitchen Island Dimensions: Beyond the Basics:
Consider the overhang. If you're planning seating at your island, you'll need an overhang of at least 300mm (1 foot) for comfortable legroom. Also consider the shape, a rectangular island is most common, but L shaped or even circular islands can be used if space permits. Think about the functionality too, if you need a prep sink on the island, or a cooktop, you will need to plan for those utilities and the space they require.
Countertop and Sink Dimensions: Ergonomics Matter:
Countertop thickness is often overlooked. A standard thickness is around 20mm to 40mm. But, if you are using a stone like granite or quartz, the thickness can vary. Think about the edge profile too. Rounded edges are safer, especially if you have kids. For sinks, double sinks are great for multitasking, but a large single sink can be more practical for big pots and pans. Also, consider the faucets, and the space behind the sink to the backsplash, to avoid water damage.
Base Cabinet Dimensions: Storage Solutions:
Inside the base cabinets, drawer depths and widths are crucial. Pull-out drawers for pots and pans, or spice racks, can maximize storage. Toe kick space (the recessed area at the bottom) is also important for comfortable standing. A standard toe kick height is 100mm to 150mm (4 to 6 inches). Think about corner cabinets and how to make them accessible, lazy susans or pull out corner units can be very helpful.
Wall Cabinet Dimensions: Reaching Made Easy:
The height of the lowest shelf in your wall cabinets should be comfortable for you to reach. Consider your height and the height of other household members. Glass-front cabinets can add visual appeal, but they require more maintenance. Consider lighting inside the wall cabinets, to add a premium feel, and improve visibility.
Backsplash Dimensions: More Than Just Protection:
While 600mm is standard, you can extend the backsplash all the way up to the wall cabinets for a seamless look. Consider the material and finish of your backsplash. Tiles, glass, and stainless steel are popular choices. The material used can affect the cleaning process.
Kitchen Window Dimensions: Natural Light and Ventilation:
The type of window matters. Sliding windows, casement windows, and awning windows all have different opening mechanisms. Ensure your window allows for adequate cross-ventilation. Also, think about window treatments, such as blinds or curtains, and how they will affect the light and air flow.
Aisle Width: The Heart of Kitchen Flow:
If you have multiple cooks in the kitchen, you might want to increase the aisle width to 1500mm (5 feet) or more. Consider the traffic flow between the refrigerator, sink, and stove. This is often referred to as the "work triangle," and optimizing it can significantly improve your kitchen's efficiency.
Stove to Chimney Distance: Safety and Efficiency:
The type of chimney also matters. A ducted chimney is more effective than a ductless one. Ensure your chimney has sufficient suction power to remove smoke and odors. Also, consider the lighting provided by the chimney, to illuminate the cooktop.
Microwave and Refrigerator Space: Integrated vs. Standalone:
Built-in microwaves and refrigerators can create a sleek, integrated look, but they require precise measurements. Standalone appliances offer more flexibility but can take up more space. Also, consider the opening direction of the refrigerator door and ensure it doesn't obstruct traffic flow.
How Almac Modular Kitchens Can Help
Choosing the right modular kitchen provider is essential for quality and precision. Almac Modular Kitchens specializes in designing kitchens that cater to Indian homes, ensuring proper ergonomics, efficient storage, and modern aesthetics. Whether you need a compact kitchen or a spacious layout, their expert team helps in creating a kitchen tailored to your needs. With high-quality materials and innovative designs, Almac Modular Kitchens transform spaces into functional and beautiful cooking areas.
Final Thoughts
Designing a modular kitchen is a long-term investment, and understanding standard kitchen dimensions is the foundation of a successful project. From countertop heights and cabinet depths to aisle widths and chimney placement, every measurement contributes to better comfort, improved efficiency, and enhanced safety.
Whether you're renovating an existing kitchen or designing one from scratch, following these standard dimensions will help you create a space that looks beautiful and functions effortlessly. For homeowners seeking customized modular kitchen solutions in Delhi NCR, Almac Modular Kitchens & Interiors combines innovative designs, premium materials, and expert craftsmanship to transform your vision into a modern, highly functional kitchen built to last.
FAQs
1. What is the standard size of a modular kitchen in India?
A standard modular kitchen typically ranges from 80 to 150 square feet, depending on the available space and layout. However, kitchens can be fully customized while maintaining ergonomic dimensions.
2. What is the ideal kitchen platform depth?
The recommended kitchen platform depth is around 600 mm (24 inches), providing sufficient workspace for cooking and appliance placement.
3. Which kitchen layout is best for small homes?
L-shaped and parallel modular kitchens are ideal for compact homes because they maximize storage and maintain efficient workflow.
4. What is the standard height of kitchen wall cabinets?
Wall cabinets are generally installed 450–600 mm above the countertop, with cabinet heights ranging from 600–900 mm depending on storage requirements.
5. Can standard kitchen dimensions be customized?
Yes. Standard dimensions serve as ergonomic guidelines, but they can be customized to suit your height, cooking habits, available space, and specific design preferences while maintaining functionality.
-
What Is a Carcass in a Modular Kitchen? Meaning, Materials &..
-
How to Plan Home Interiors in Delhi-NCR (2026): Modular Kitc..
-
Best Materials for Modular Kitchens in India 2026: Plywood, ..
-
Modular Kitchen Cost in Gurgaon: 2026 Price Guide and Hidden..
-
Top 5 Modular Kitchen Manufacturers in Delhi..
-
Top 10 Modular Wardrobe Manufacturers in Gurgaon (2026 Guide..
-
12 Modern Walk-In Wardrobe Ideas for Master Bedrooms (2026 G..
-
8 Contemporary Kitchen Cabinets to Elevate Your Home in 2026..
-
7 Things to Know Before Hiring a Modular Kitchen & Interior ..
-
Luxury Italian Modular Kitchens in Gurgaon: A Complete Desig..