Quick Answer
A perfect Modular Kitchen in Gurgaon should match your space, budget and daily needs. Start by choosing the right layout. An L-shaped kitchen works well in compact homes. A U-shaped layout offers more storage in larger kitchens. Choose durable cabinets, easy-to-clean finishes and smart storage accessories. Good lighting and ventilation also make cooking easier. Plan these details before installation.
Key Takeaways
- Choose a layout that suits your kitchen size.
- An L-shaped kitchen design makes good use of corner space.
- A Modern Kitchen Design should combine style and comfort.
- A Small Kitchen Design needs smart storage.
- Select materials according to your budget.
- Plan lighting, ventilation and appliance positions.
- Check hardware and material quality before installation.
Why Is Kitchen Planning Important?
The kitchen is one of the busiest areas of a home. It is where you cook meals, store groceries and prepare food. A poorly planned kitchen can make these tasks difficult.
Limited counter space can slow down cooking. Poor cabinet placement can also make daily items hard to reach. These problems can affect your routine.
Gurgaon homes come in different sizes. Some apartments have compact kitchens, while larger homes offer more space. Therefore, every home needs a suitable design.
A well-planned Modular Kitchen in Gurgaon should offer enough storage and free movement. It should also match your cooking habits and home interiors.
What Is a Modular Kitchen?
A modular kitchen uses separate cabinet units called modules. Each unit has a specific purpose. Some units store utensils, while others hold groceries and appliances.
A modular kitchen can include:
- Base cabinets: Store pots, pans and heavy utensils.
- Wall cabinets: Hold plates, glasses and containers.
- Tall cabinets: Store groceries and appliances.
- Drawers: Organise spoons, knives and small items.
- Corner units: Use unused kitchen corners.
- Pull-out baskets: Store bottles and spices.
These units help keep the kitchen organised. Every item gets its own place. This makes daily cooking easier.
Which Modular Kitchen Layout Is Best for Gurgaon Homes?
The right layout depends on your kitchen size and shape. It should also allow easy movement between the sink, hob and refrigerator.
|
Layout |
Best for |
Main Benefit |
|
L-shaped |
Small and medium kitchens |
Uses two walls |
|
U-shaped |
Large kitchens |
Offers more storage |
|
Parallel |
Long kitchens |
Provides two counters |
|
Straight |
Compact apartments |
Fits along one wall |
|
Island |
Large kitchens |
Adds workspace |
1. L-Shaped Kitchen Design
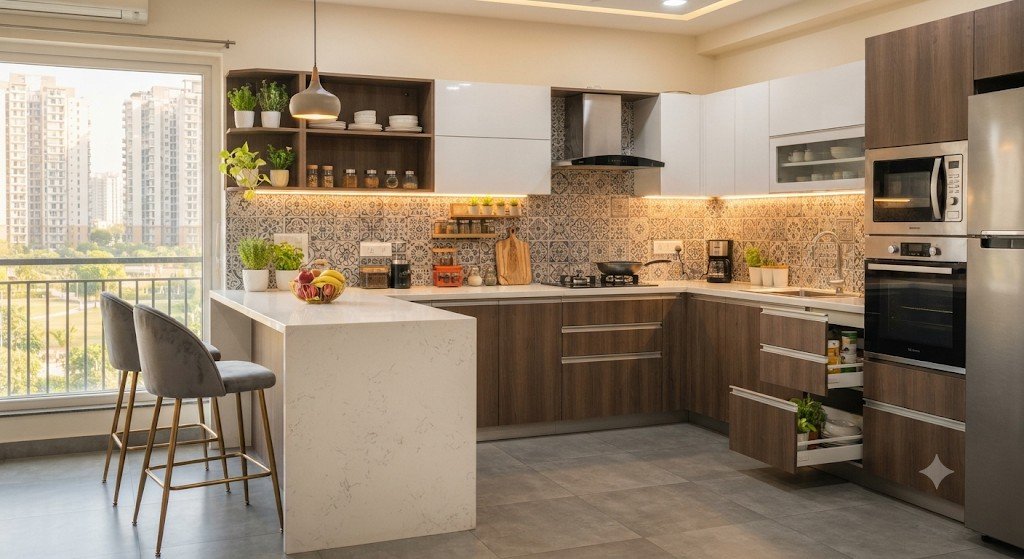
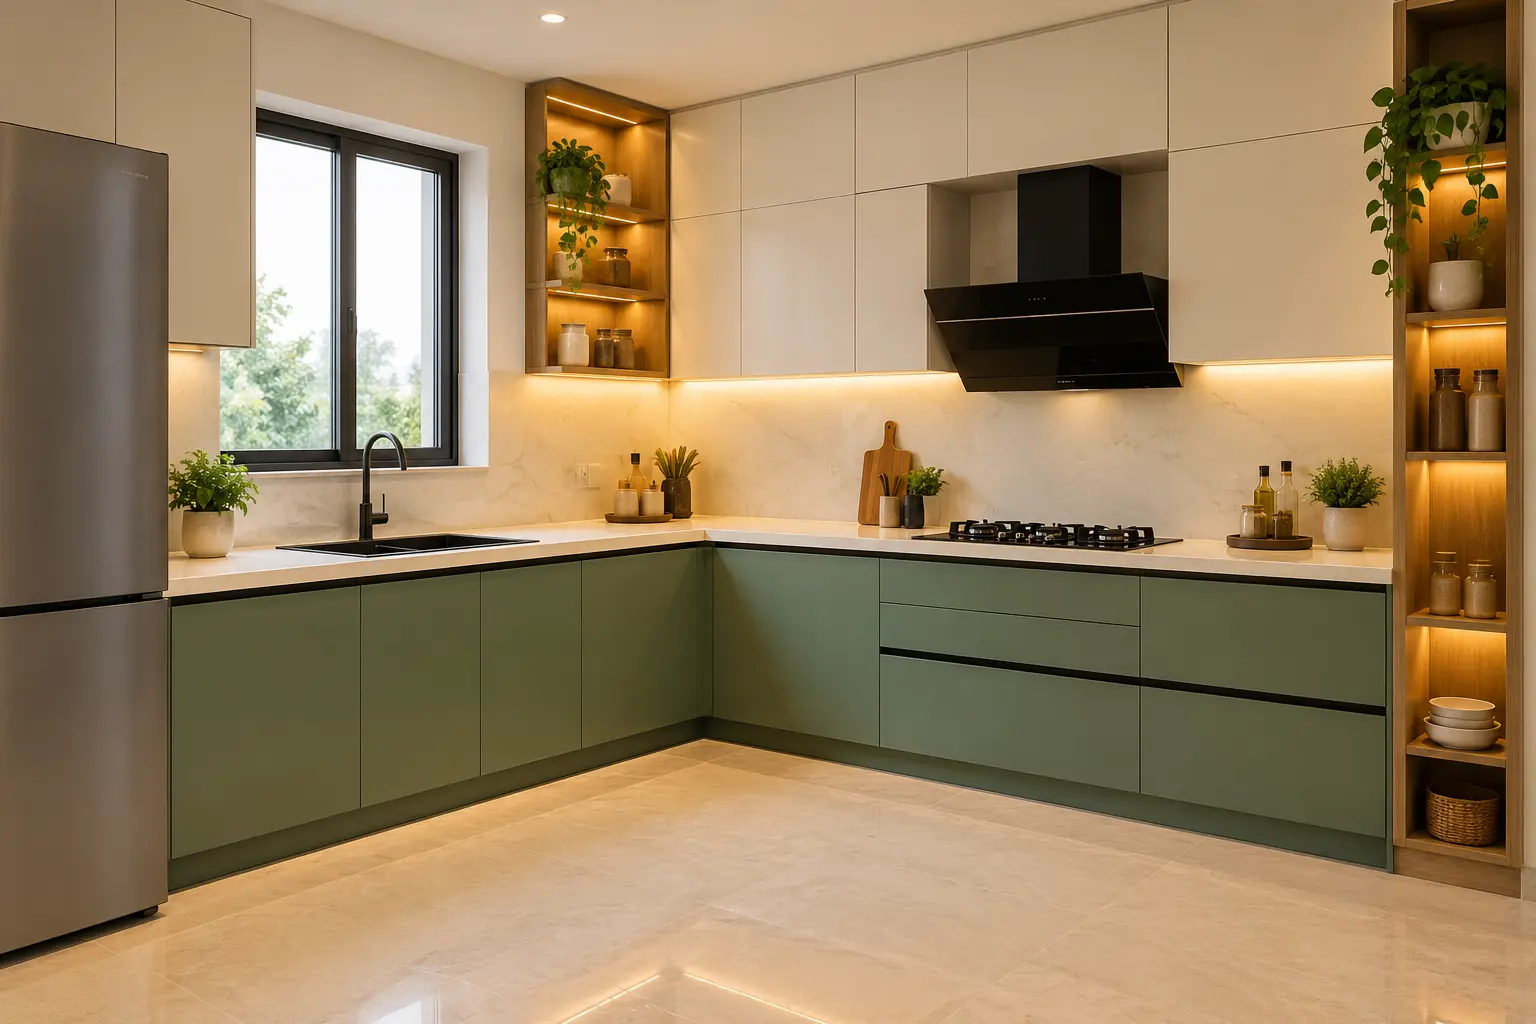
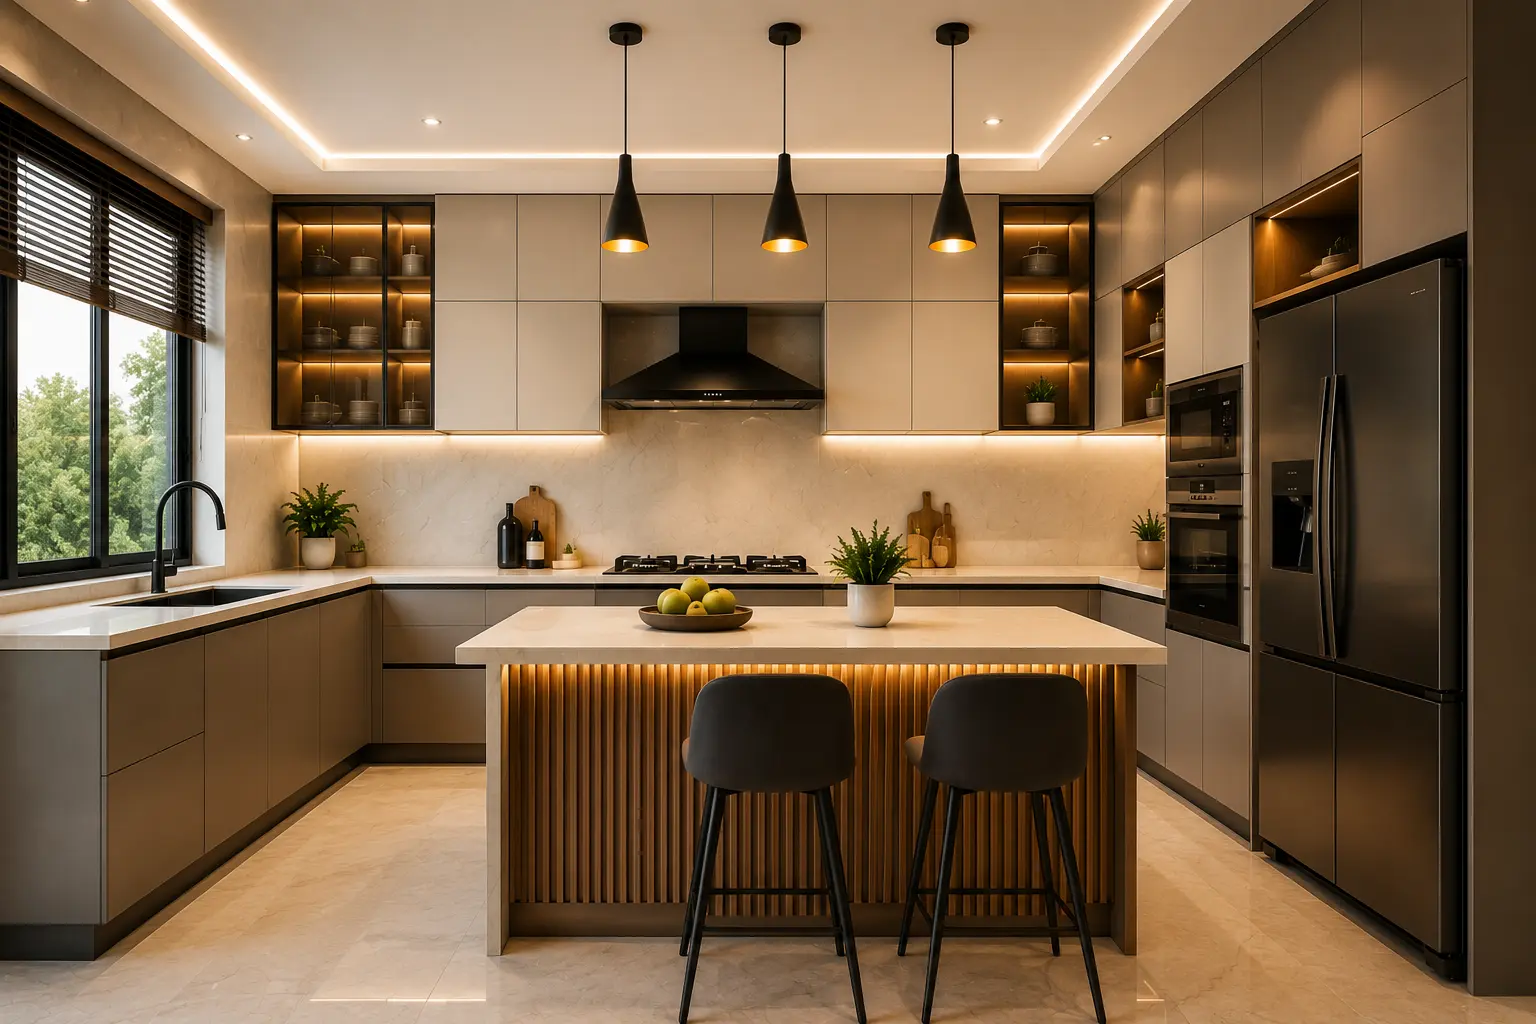
An L-shaped kitchen design uses two walls that meet at a corner. It creates a useful cooking area and keeps the centre open.
This layout suits small and medium homes. You can place the sink on one side and the cooking area on the other. Corner baskets and pull-out drawers can provide extra storage.
You can also add a small dining table if space allows.
2. U-Shaped Kitchen Design
A U-shaped kitchen uses three walls for cabinets and countertops. It offers plenty of storage and workspace.
This layout suits families that cook regularly. It provides separate areas for washing, cutting and cooking. However, it needs enough floor space for comfortable movement.
3. Parallel Kitchen Design
A parallel kitchen has two counters facing each other. One side can hold the cooking area. The other can hold the sink, cabinets and appliances.
This layout works well in long, narrow kitchens. Leave enough space between both counters for easy movement.
4. Straight Kitchen Design
A straight kitchen places all cabinets and appliances along one wall. It is a simple option for small apartments.
Use wall cabinets and organised drawers to save space. Keep daily items within easy reach.
5. Island Kitchen Design
An island kitchen has a separate counter in the centre. It offers extra space for food preparation and serving.
You can also use it for casual dining. This layout suits larger kitchens. Avoid adding an island if it blocks movement.
How Can You Create a Modern Kitchen Design?
A Modern Kitchen Design should look attractive and make cooking easier. You do not need many decorative items to create a stylish kitchen.
Start with simple colours. White, beige, grey and natural wood shades can create a clean look. Darker cabinets can add contrast.
Consider these ideas:
- Handleless cabinets: Give the kitchen a clean look.
- Matte finishes: Create a soft appearance.
- Glass shutters: Add style to selected cabinets.
- LED lighting: Brighten countertops and cooking areas.
- Built-in appliances: Keep the kitchen organised.
- Simple backsplashes: Make cleaning easier.
- Wooden finishes: Add warmth to the space.
Choose colours that match your home. Also, select finishes that are easy to maintain.
What Are the Best Ideas for a Small Kitchen Design?
A Small Kitchen Design needs careful planning. Give every cabinet a clear purpose. The aim is to add storage without making the room feel crowded.
Try these simple ideas:
Use vertical storage: Install wall cabinets to use the available height. Keep daily items on lower shelves.
Add pull-out organisers: Use baskets for bottles, spices and cleaning products.
Use corner cabinets: Turn unused corners into useful storage areas.
Keep countertops clear: Store small appliances and utensils properly. This gives you more space for food preparation.
Choose light colours: White, cream and light grey can make a small kitchen feel open.
Select compact appliances: Measure appliances before finalising cabinet sizes. Suitable compact appliances can save space.
A good small kitchen should offer easy movement. Avoid adding too many cabinets.
Read more: L-Shaped Modular Kitchen Design Ideas for Indian Homes
Which Materials and Finishes Should You Choose?
Kitchen materials affect the look, strength and maintenance of cabinets. Choose them according to your budget and daily use.
|
Material |
Main Feature |
Common Use |
|
Plywood |
Available in different grades |
Cabinet constructions |
|
MDF |
Smooth Surface |
Shutters and panels |
|
HDHMR |
Used in furniture |
Cabinet Components |
|
Laminate |
Many colours and textures |
Cabinet finishes |
|
Arcylic |
Smooth, glossy look |
Modern shutters |
|
PU Finish |
Painted appearance |
Premium designs |
|
Vaneer |
Natural wood look |
Decorative surfaces |
Do not choose materials only by appearance. Ask about quality, thickness and moisture resistance. Also, check hinges, drawer channels and cabinet edges.
How Should You Plan Kitchen Storage?
Good storage saves time and keeps your kitchen organised. Divide your kitchen into different work areas.
- Cooking Area: Keep pans, oils and spices near the hob.
- Cleaning Area: Store cleaning products near the sink.
- Preparation Area: Keep knives and chopping boards near the counter.
- Food Storage Area: Use pantry cabinets for groceries.
- Appliance Area: Plan space for your microwave and oven.
You can also add cutlery trays, plate racks and bottle holders. Choose accessories that you will use regularly. This helps avoid unnecessary expenses.
What Should You Check Before Kitchen Installation?
Good planning can prevent mistakes and extra costs. Check these points before installation:
- Measure the kitchen: Check walls, doors, windows and ceiling height.
- Plan plumbing: Finalise sink and water connections.
- Check electrical points: Plan appliance connections.
- Choose the layout: Select a design that allows easy movement.
- Set your budget: Include cabinets, hardware and installation.
- Review the design: Check cabinet sizes and appliance positions.
- Confirm the quotation: Ask for clear material details.
Review the final design before approving the order.
Why Consider Almac Modular Kitchen & Interior?
Choosing the right kitchen designer is an important step. You need a team that understands your space and design needs.
Almac Modular Kitchen & Interior offers modular kitchen and interior solutions. Its website features L-shaped, U-shaped, G-shaped, inline and parallel kitchen layouts. It also provides information about modular kitchen services in Gurgaon.
Homeowners planning a Modular Kitchen in Gurgaon can explore different layouts, finishes and storage options.
-
Designing the Perfect Modular Kitchen for Gurgaon Homes..

-
Wardrobe Ideas for Small Bedrooms: Smart Designs to Save Spa..
-
L-Shaped Modular Kitchen: Design Ideas, Layout and Planning ..
-
What Is a Carcass in a Modular Kitchen? Meaning, Materials &..
-
How to Plan Home Interiors in Delhi-NCR (2026): Modular Kitc..
-
Best Materials for Modular Kitchens in India 2026: Plywood, ..
-
Modular Kitchen Cost in Gurgaon: 2026 Price Guide and Hidden..
-
Top 5 Modular Kitchen Manufacturers in Delhi..
-
Top 10 Modular Wardrobe Manufacturers in Gurgaon (2026 Guide..
-
12 Modern Walk-In Wardrobe Ideas for Master Bedrooms (2026 G..