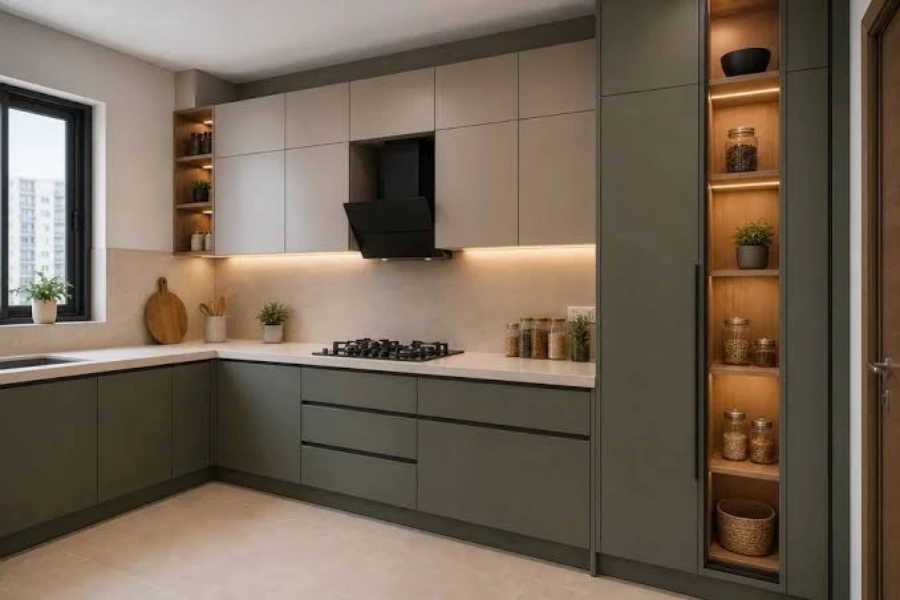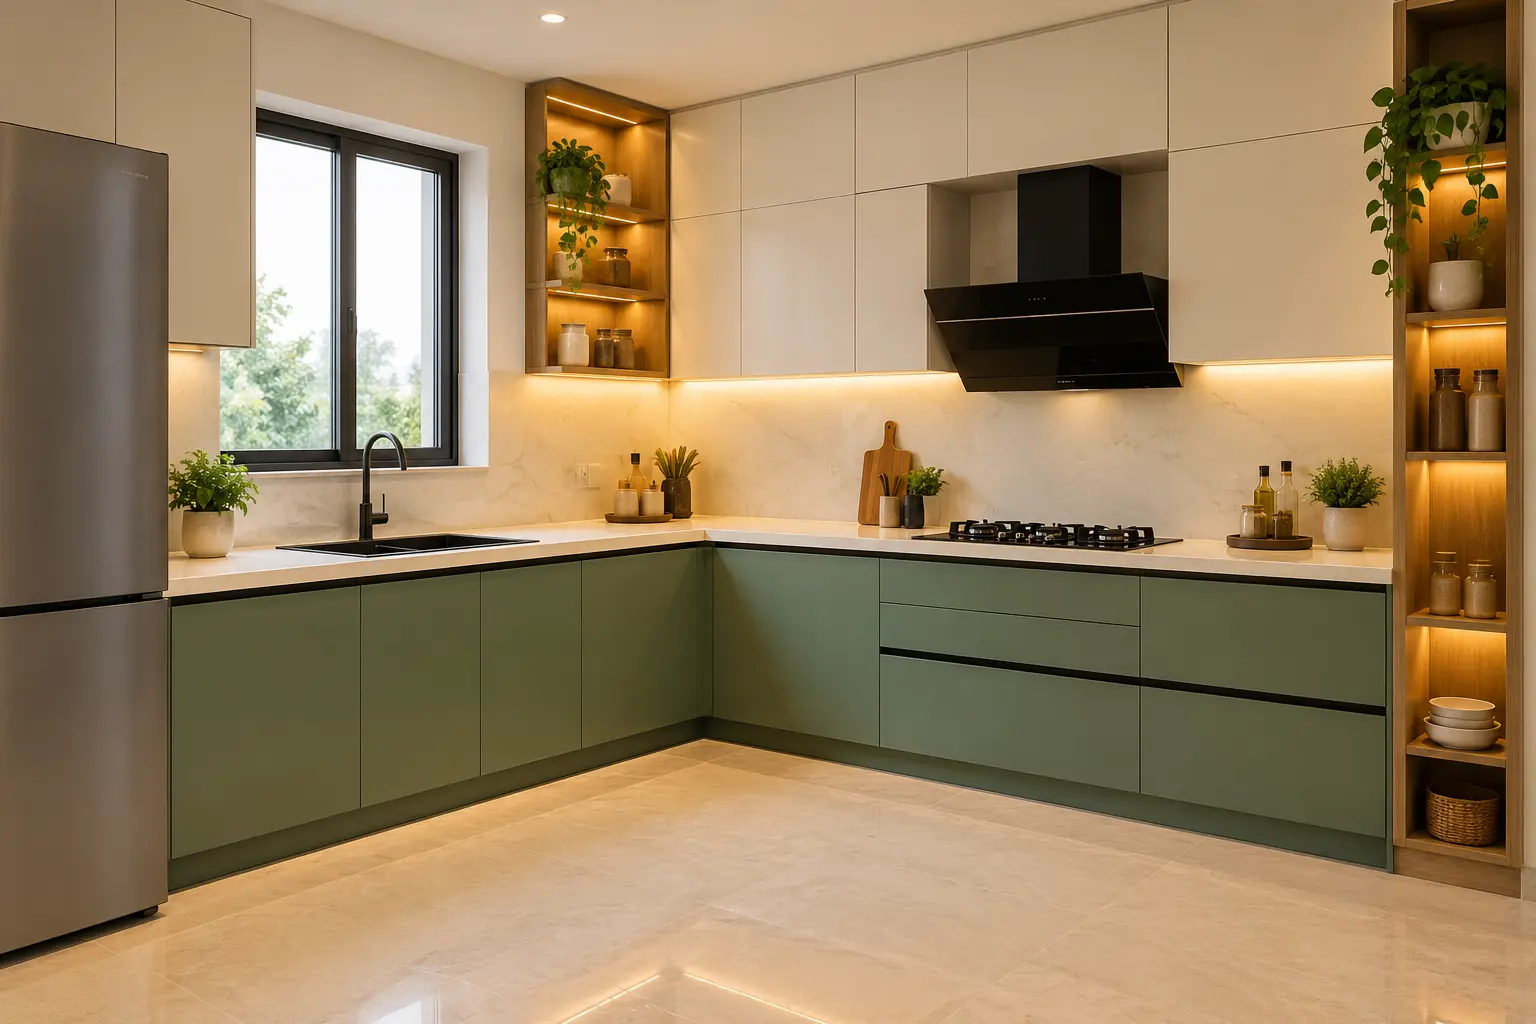
Quick Answer: How Do You Plan an L-Shaped Modular Kitchen?
An L-shaped modular kitchen design places cabinets and a kitchen platform along two adjoining walls. This layout keeps the centre open and makes good use of corner space. It works well in many Indian flats, builder floors, and independent homes.
Start by measuring both walls. Then plan the sink, hob, refrigerator, and worktop. Choose cabinet materials that suit your budget and cooking habits. Add drawers and corner storage where they will be useful.
At Almac Modular Kitchens & Interiors, you can explore modular kitchen options for your home and discuss a design that suits your space, style, and needs.
Key Takeaways
-
An L-shaped kitchen uses two connected walls.
-
It can suit compact and open-plan kitchens.
-
Smart corner units can make storage easier to reach.
-
The right platform gives you enough space to prepare food.
-
Laminate finishes can help keep costs under control.
-
Appliance placement and plumbing should be planned early.
-
A good design should fit your daily routine, not just look attractive.
What Is an L-Shaped Modular Kitchen?
An L-shaped kitchen has cabinets and a counter along two walls that meet at a right angle. One side may hold the hob and cooking tools. The other can include the sink, preparation area, and storage.
The central open space is more useful than cabinets on three sides. You can move around more freely.
You can provide drawers for pressure cookers, kadais, and spice boxes for daily use while still keeping useful storage for a clutter-free kitchen. This layout can be made to suit Indian cooking.
5 Popular L-Shaped Modular Kitchen Design Ideas
1. White and Light Toned Kitchen
White, cream, and light grey cabinets can make a small kitchen feel bright. Pair them with a light-colored platform for a clean look.
Add darker handles or a wood-finish shelf for contrast. Choose a surface that is easy to wipe after cooking.
2. Warm Wood-Finish Kitchen
Wood-effect cabinets bring warmth to a modern kitchen. They match nicely with white wall cabinets, plain tiles, and grey or beige flooring.
This design fits houses where natural colors and plain furniture are used. Laminate gives you the same wood effect at a lower cost.
3. Dual-Tone Modular Kitchen
Use one colour for the lower cabinets and another for the upper units. For example, pair green base cabinets with cream wall cabinets.
This adds character without adding too many details. Keep the platform and walls simple so the colours do not compete.
4. Compact Kitchen With Tall Pantry Storage
Tall cabinets can store groceries, kitchen appliances, and items you don't use regularly. They help minimise countertop clutter.
Make sure your tall cabinets won’t block windows or make the kitchen feel enclosed. Check the door openings and available wall space before settling on a design.
5. Budget-Friendly Laminate Kitchen
Laminate shutters come in many colours and patterns. They are a practical choice for homeowners who want a neat kitchen at a controlled cost.
Choose a simple finish and spend your budget on useful storage. Strong hinges and good drawer channels can matter more than decorative features.
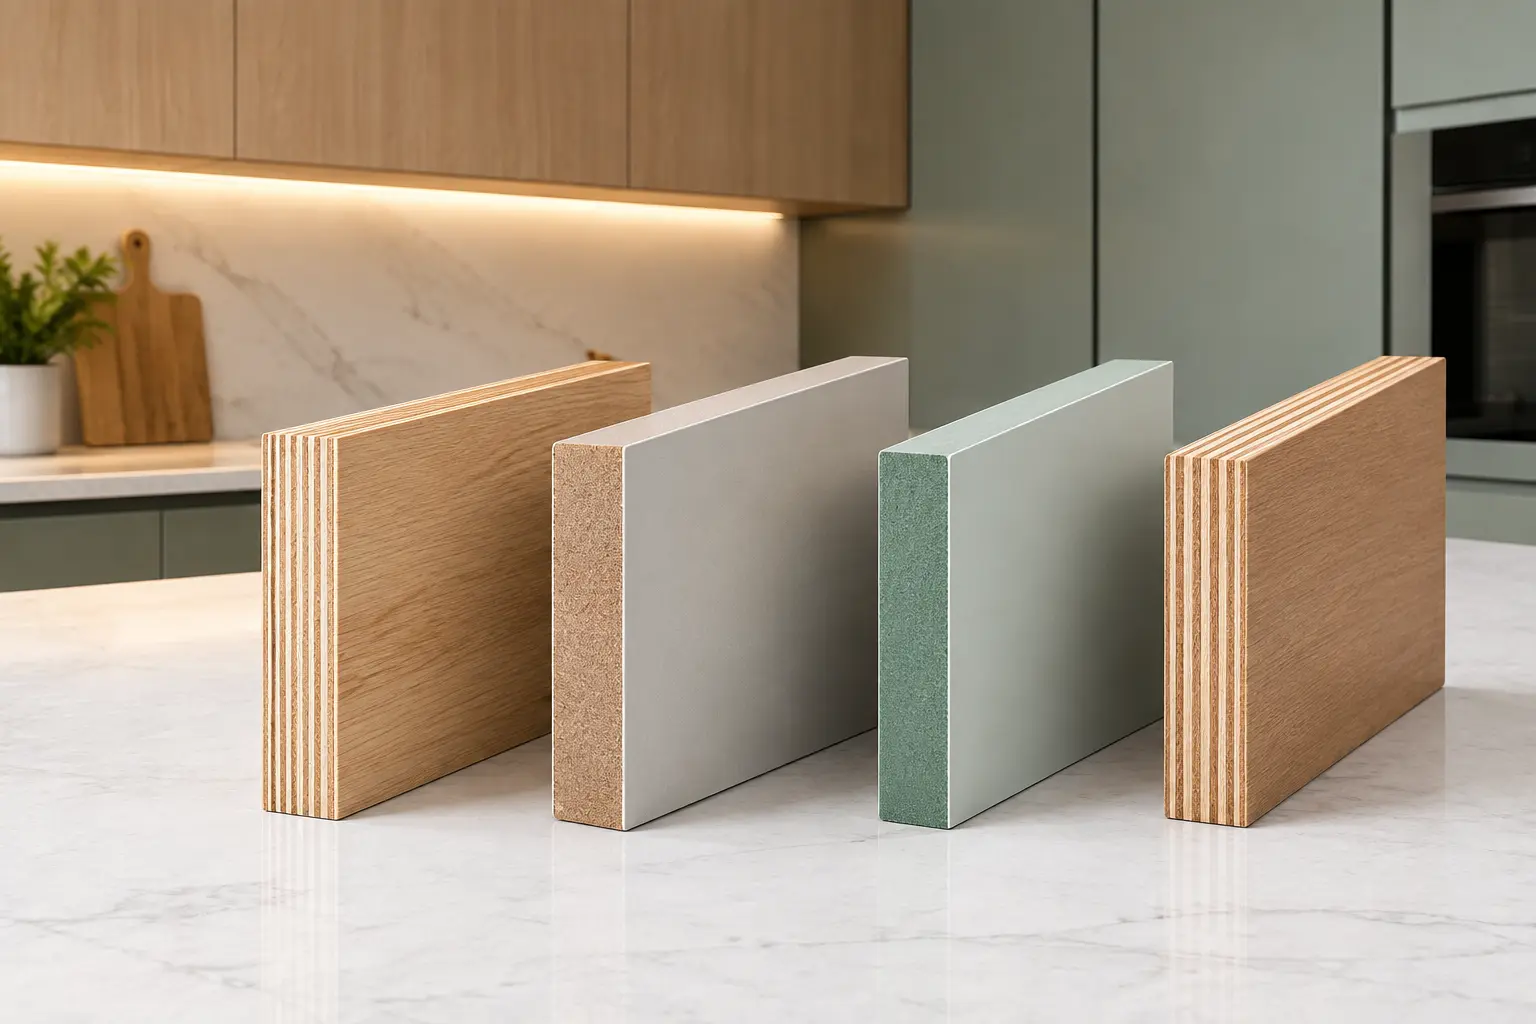
Read More: Best Kitchen Cabinet Materials in India (2026) | BWP Plywood vs HDHMR
How to Plan an L-Type Modular Kitchen
A good L-type modular kitchen starts with the room's size and shape. Follow these steps before choosing cabinet colours.
Step 1: Measure the Kitchen
Measure both walls, the ceiling height, and the available floor space. Mark the doors, windows, plumbing points, and electrical sockets.
Also, note the size of your refrigerator and other appliances. This helps avoid problems during installation.
Step 2: Plan the Sink, Hob, and Refrigerator
Make sure that these three zones are located close to each other. Leave enough counter space between the sink and stove to wash, chop, and prepare food.
The sink can be a good option if it is near a window or water source. The stove needs enough space for safe cooking and to fit the chimney. The refrigerator should be easily accessible without interfering with the cooking zone.
There is no set design for all the houses. Your room shape and existing sources will play an important role here.
Step 3: Make the Corner Useful
The corner is often the hardest part of an L-shaped kitchen to plan. Items stored at the back may be difficult to reach.
Consider these options:
|
Corner Option |
Main benefit |
Best Use |
|
Basic Shelves |
Simple and budget-friendly |
Items used less often |
|
Corner Carousal |
Rotating and budget-friendly |
Pots and pans |
|
Pull-Out Corner Unit |
Brings stored items forward |
Frequent kitchen use |
|
Closed Corner |
Leaves more room for drawers nearby |
Small kitchens with limited budgets |
You do not always need an expensive corner fitting. A closed corner with good drawers on either side can be a practical choice.
Step 4: Keep Enough Walking Space
Make sure cabinet doors and drawers don't block your path when opened. The refrigerator door should also open properly.
If two people cook at the same time, leave enough space for both to move freely.
How to Choose the Right L-Shaped Kitchen Furniture Design
Your L-shaped kitchen furniture design should match the way you cook and store things. Start with daily needs, then choose the style.
-
Base cabinets: Use these for heavy utensils, pots, pans, and large containers. Drawers can make these items easier to reach.
-
Wall cabinets: Use them for cups, plates, jars, and lighter items. Keep everyday items at a comfortable height.
-
Tall units: Use them for groceries, appliances, and bulk supplies. Place them where they will not block natural light.
-
Open shelves: Use these for cups or jars you use often. Remember that open shelves need regular cleaning.
-
Loft cabinets: These offer extra space for items you rarely use. Make sure stored items can be reached safely.
For most homes, a mix of drawers, closed cabinets, and a few open shelves provides a useful balance.
Read More: Top 10 Kitchen Furniture Designs for Modern Homes (2026 Guide)
Which Material Is Best for an L-Shaped Kitchen Platform?
The L-shaped kitchen platform needs to handle daily cooking, spills, cleaning, and hot vessels. Choose a material based on its care needs, cost, and appearance.
|
Platform Material |
Main benefit |
What to consider |
|
Granite |
Durable and widely used in Indian kitchens |
Natural patterns and colors vary |
|
Quartz |
Offers a consistent look |
Follow the maker’s heat-care guidance. |
|
Solid Surface |
Can create a smooth, joined finish |
May need care to avoid scratches and heat damage |
|
Laminate worktop |
Can suit some budget projects |
Check water and heat resistance before choosing. |
Granite is a common choice for Indian kitchens. Quartz is another option for homeowners who prefer a more uniform finish.
The right platform height also matters. It should let the main cook prepare food without bending too much or raising the shoulders. Ask your designer to check the height before production.
Which Cabinet Materials and Finishes Should You Choose?
The cabinet material affects strength and moisture resistance. The outer finish affects the look and how easy it is to clean.
|
Material or finish |
Why Consider it? |
Keep in mind |
|
Laminate |
Many colors and easy everyday cleaning |
Check edge sealing and surface quality. |
|
Acrylic |
Smooth, glossy appearance |
Fingerprints may show |
|
PU finish |
Painted, premium look |
Can cost more and may need careful repair |
|
Vaneer |
Natural wood appearance |
Needs suitable care |
|
Moisture-resistant board |
Can suit areas exposed to some moisture |
Choose the right grade and protect exposed edges |
Pay special attention to the cabinet below the sink. This area may face leaks and regular moisture exposure.
Ask the supplier to name the board material, shutter finish, and hardware brands in the quotation. Also, confirm the warranty and what it covers.
How to Find Low-Cost L-Shaped Modular Kitchen Designs
If you are browsing a low-cost L-shaped modular kitchen designs catalogue, compare the features, not just the pictures.
A catalogue helps you shortlist colours, cabinet styles, and storage ideas. However, the same design may cost more when you change the size, material, or fittings.
Use these tips to control your budget:
-
Choose simple laminate shutters.
-
Use standard cabinet sizes where they fit your space.
-
Add drawers for items you use every day.
-
Limit decorative panels and costly accessories.
-
Choose corner storage based on your actual needs.
-
Keep the layout simple to reduce extra work.
-
Compare quotes with the same list of materials and features.
Do not cut costs on safe installation or essential hardware. A low starting price may not offer good value if parts need early repair.
Also Read: Red and White Modular Kitchen Designs for Modern Indian Homes
What Affects the Total Cost?
The total price depends on the kitchen size, cabinetry type, shutter finish, platform, hardware, and storage fixtures.
Further costs may include appliances, plumbing modifications, wiring, and chimney ducts. Make sure your quote includes both the base and additional costs.
Common Mistakes to Avoid
A kitchen may look good in a catalogue but feel awkward at home. Avoid these common mistakes:
-
Too little counter space: Keep a clear area for chopping and food preparation.
-
Poor corner planning: Decide how the corner will work before ordering cabinets.
-
Wrong appliance sizes: Measure appliances before fixing cabinet dimensions.
-
Blocked windows: Make sure tall cabinets do not block useful daylight.
-
Poor socket placement: Plan appliance points before installation.
-
Ignoring ventilation: Confirm the chimney position and duct route early.
-
Prioritize use over looks: Choose finishes and storage that suit your daily routine.
Before production begins, review the measurements, cabinet plan, appliance positions, and material choices with your designer.
How Almac Modular Kitchens & Interiors Can Help With Your Kitchen Plan
Planning a kitchen involves more than choosing cabinet colours. You also need to consider storage, platform space, appliance placement, materials, and your final budget.
Almac Modular Kitchens & Interiors is a brand to contact when exploring modular kitchen options for your home. Discuss your room measurements, preferred style, storage needs, and budget before choosing a final design.
Ask for a clear quotation and confirm what materials, hardware, installation, and support are included. This helps you understand what you are paying for before the project begins.
Final Thoughts
An L-shaped modular kitchen design can make good use of two connected walls while keeping the centre open. It can suit compact flats and larger homes when the layout is planned well.
Start with measurements and appliance placement. Then choose the cabinets, platform, finishes, and storage units. Focus on what will make cooking easier each day.
If you are planning a new kitchen, speak with Almac Modular Kitchens & Interiors about your space and design needs. A clear plan and detailed quote can help you decide.
Frequently Asked Questions
1. Is an L-shaped modular kitchen good for a small home?
Yes. It uses two adjoining walls and leaves the centre open. This can make a compact kitchen easier to move around in.
2. Which platform material is best for an L-shaped kitchen?
Granite and quartz are common options. Compare cost, care needs, and product guidance before choosing.
3. How can I make an L-shaped kitchen more affordable?
Choose simple laminate shutters, standard cabinet sizes, and practical storage. Avoid extra features you may rarely use.
4. How should I arrange storage in an L-type modular kitchen?
Keep cooking tools near the hob and cleaning items near the sink. Use drawers for heavy utensils and wall cabinets for lighter items.
5. Can I add a breakfast counter to an L-shaped kitchen?
Yes, if the room has enough space. Make sure it does not block cabinet doors, appliances, or the main walking path.
6. What should I check before ordering a modular kitchen?
Check the measurements, cabinet materials, platform, hardware, appliance sizes, and installation plan. Ask for a written quote that lists the work and extra charges.
-
L-Shaped Modular Kitchen: Design Ideas, Layout and Planning ..

-
What Is a Carcass in a Modular Kitchen? Meaning, Materials &..
-
How to Plan Home Interiors in Delhi-NCR (2026): Modular Kitc..
-
Best Materials for Modular Kitchens in India 2026: Plywood, ..
-
Modular Kitchen Cost in Gurgaon: 2026 Price Guide and Hidden..
-
Top 5 Modular Kitchen Manufacturers in Delhi..
-
Top 10 Modular Wardrobe Manufacturers in Gurgaon (2026 Guide..
-
12 Modern Walk-In Wardrobe Ideas for Master Bedrooms (2026 G..
-
8 Contemporary Kitchen Cabinets to Elevate Your Home in 2026..
-
7 Things to Know Before Hiring a Modular Kitchen & Interior ..