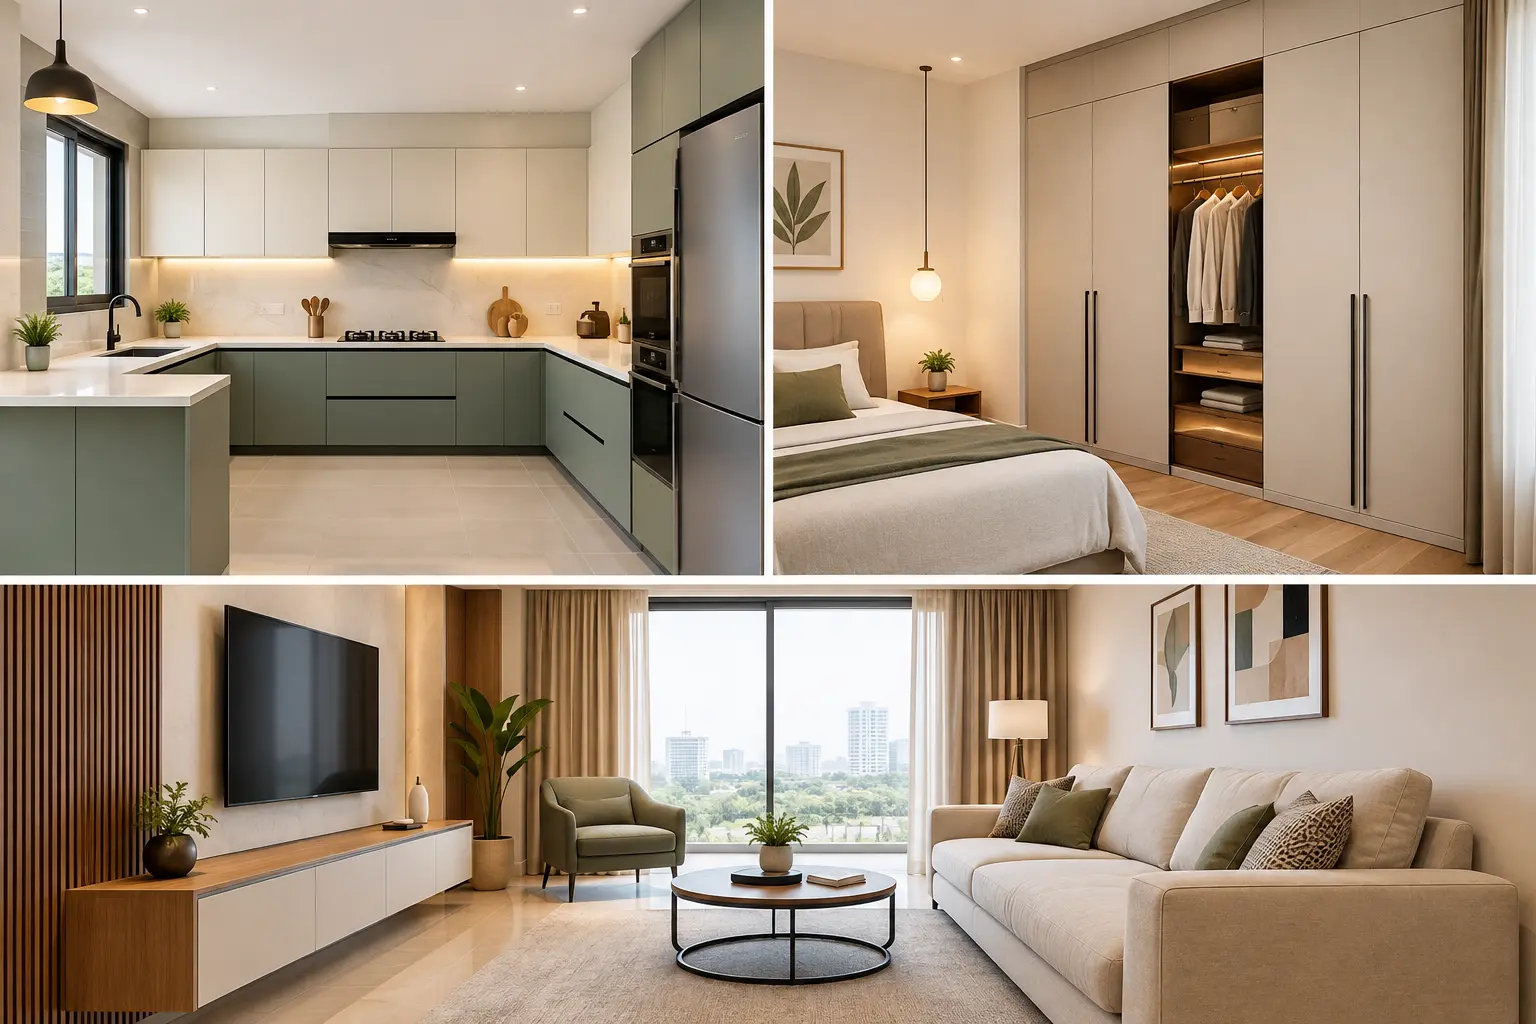
Planning home interiors involves five core steps: setting a realistic budget, finalizing layouts for your kitchen and wardrobe, choosing the right materials, and hiring an execution partner you can actually hold accountable. In Delhi-NCR, there's a sixth factor that catches most first-time homeowners off guard — local costs, delivery timelines, and space constraints look very different in a Dwarka Expressway high-rise than they do in a Gurgaon builder floor or an older South Delhi bungalow.
At Almac, we've been designing and executing kitchens, wardrobes, and furniture across Delhi, Gurgaon, and Dwarka for over 15 years, so this guide is built around what actually goes wrong on real projects — not just what looks good on a mood board.
Quick Answer: How Do You Plan Home Interiors in Delhi-NCR?
Start by understanding your lifestyle and space requirements, setting a realistic budget, taking accurate measurements, selecting suitable materials, and planning your kitchen, wardrobe, and living room layouts together. Compare interior companies based on material specifications, design capabilities, installation, warranty, timelines, and after-sales support.
How to Plan Home Interiors: A Step-by-Step Process
Most people start their interior planning with Pinterest boards and end up three months later with a design that doesn't fit their budget or their kitchen's actual dimensions. The fix is sequencing — do these in order, and skip steps at your own risk.
-
Define your lifestyle needs first. How many people cook regularly? Do you need a separate utility area? Is storage or aesthetics the bigger priority for your family?
-
Set your budget before you start designing, not after. A budget decided post-design almost always means compromising on hardware quality just to hit a number.
-
Get exact measurements, either by measuring yourself carefully or booking a site visit. Even a 2-inch error in kitchen carcass sizing can throw off an entire layout.
-
Pick one theme or palette for the whole home — kitchen, wardrobe, and living room should feel like they belong together, not like three separate projects.
-
Get quotes from 2-3 vendors and compare on material specifications and warranty terms, not just the final number on the quote.
-
Lock the execution timeline in writing, including payment milestones tied to actual work stages.
How long does home interior planning take in Delhi-NCR?
For a standard 2BHK or 3BHK apartment, expect 3-4 weeks for design finalization and material selection, followed by 4-8 weeks for manufacturing and installation, depending on how much customization you've asked for. Builder-floor projects with structural changes typically run longer.
Read More: 7 Things to Know Before Hiring a Modular Kitchen & Interior Designer in Dwarka Expressway
Modular Kitchen Planning Guide for Delhi-NCR Homes
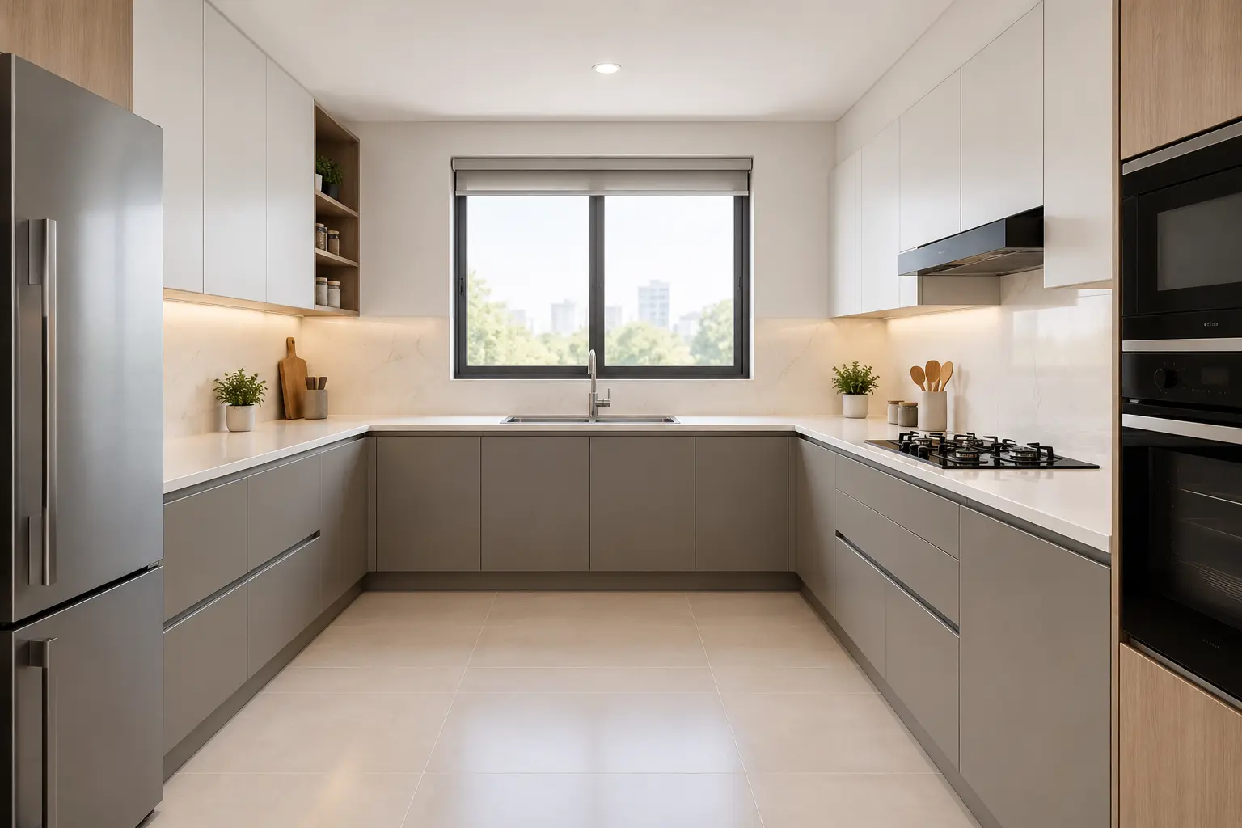
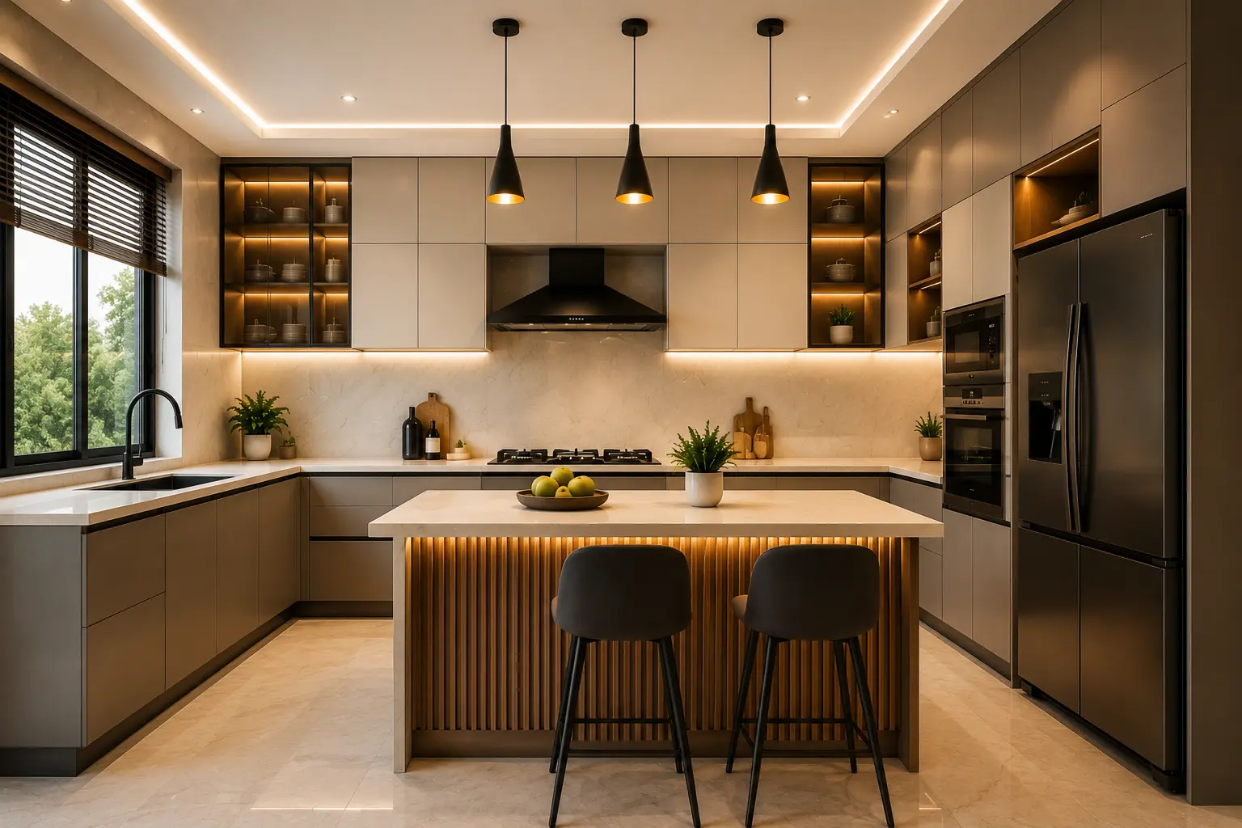
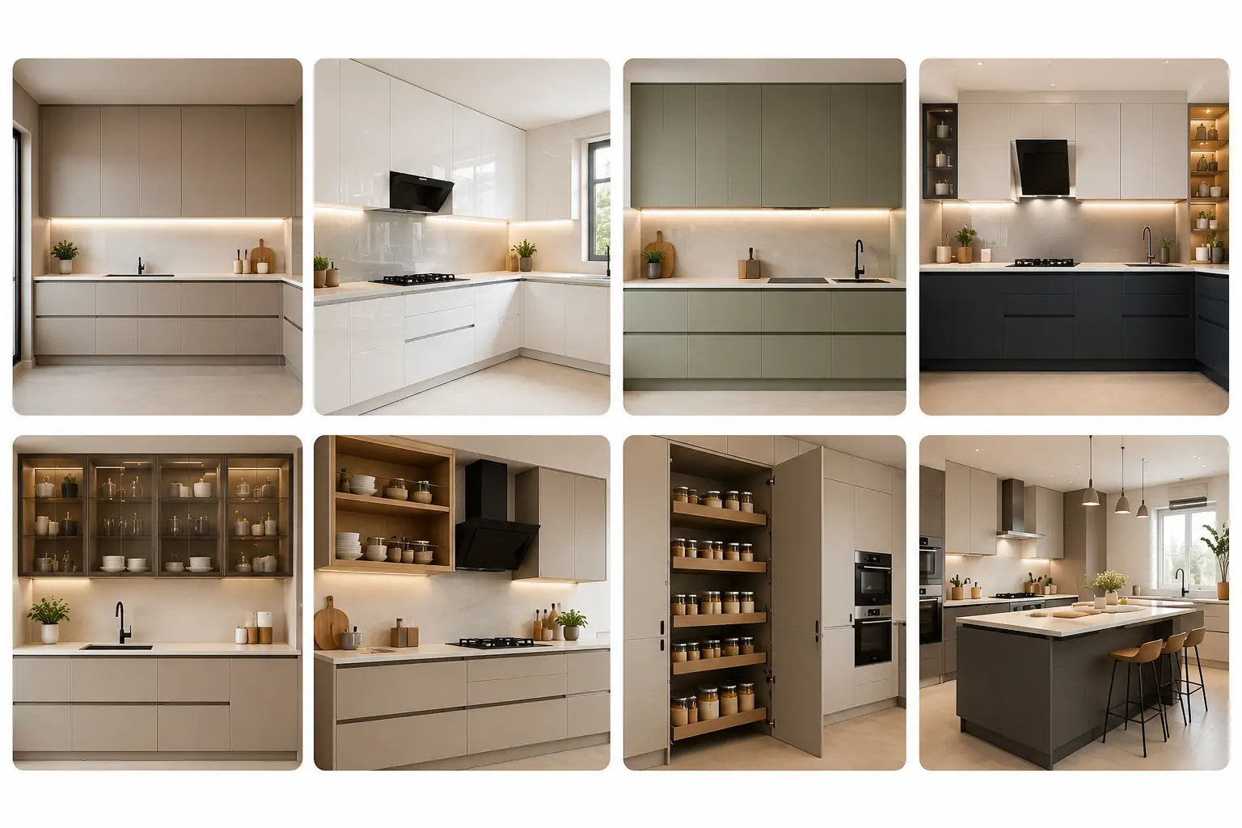
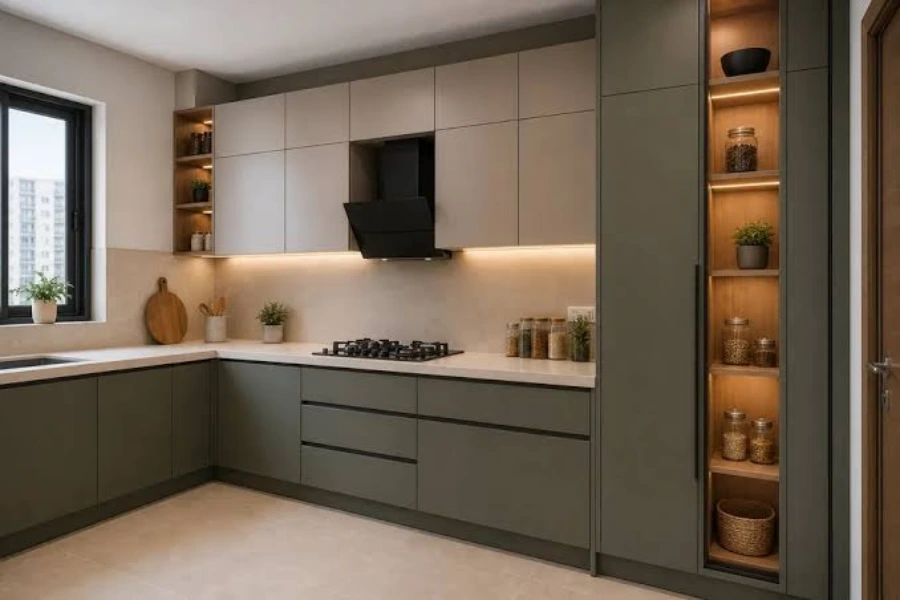
A modular kitchen plan starts with the layout, and the layout is dictated almost entirely by your kitchen's shape and how your family actually cooks — not by what's trending on Instagram. Most NCR apartments work best with L-shaped or parallel layouts simply because that's what the floor plan allows; larger builder floors and villas have room to experiment with U-shaped or island setups.
Which modular kitchen layout suits your space?
|
Layout |
Best For |
Space Needed |
|
L-shaped |
Compact apartments (2BHK/3BHK) |
Small to Medium |
|
Parallel |
Narrow, galley-style kitchens |
Small |
|
U-shaped |
Larger kitchens with more counter needs |
Medium to Large |
|
Island |
Open-plan homes, villas |
Large |
|
G-shaped |
Kitchens needing extra storage on all sides |
Medium to Large |
|
Inline |
Studio apartments, single-wall setups |
Small |
Kitchen work-triangle and storage essentials
The classic sink-stove-fridge triangle still holds up in Indian kitchens, but it needs adjusting for how we actually cook — think about where your masala dabba, chopping station, and wet/dry storage zones sit relative to that triangle. Beyond the layout itself, a handful of storage details make or break daily usability:
-
Tall units for grocery and appliance storage
-
Pull-out baskets instead of fixed shelves for base units
-
Corner solutions (carousel units or magic corners) so you're not losing usable space in the awkward corners
-
A dedicated bin pull-out near the sink
Which material is best — laminate, acrylic, or PU finish?
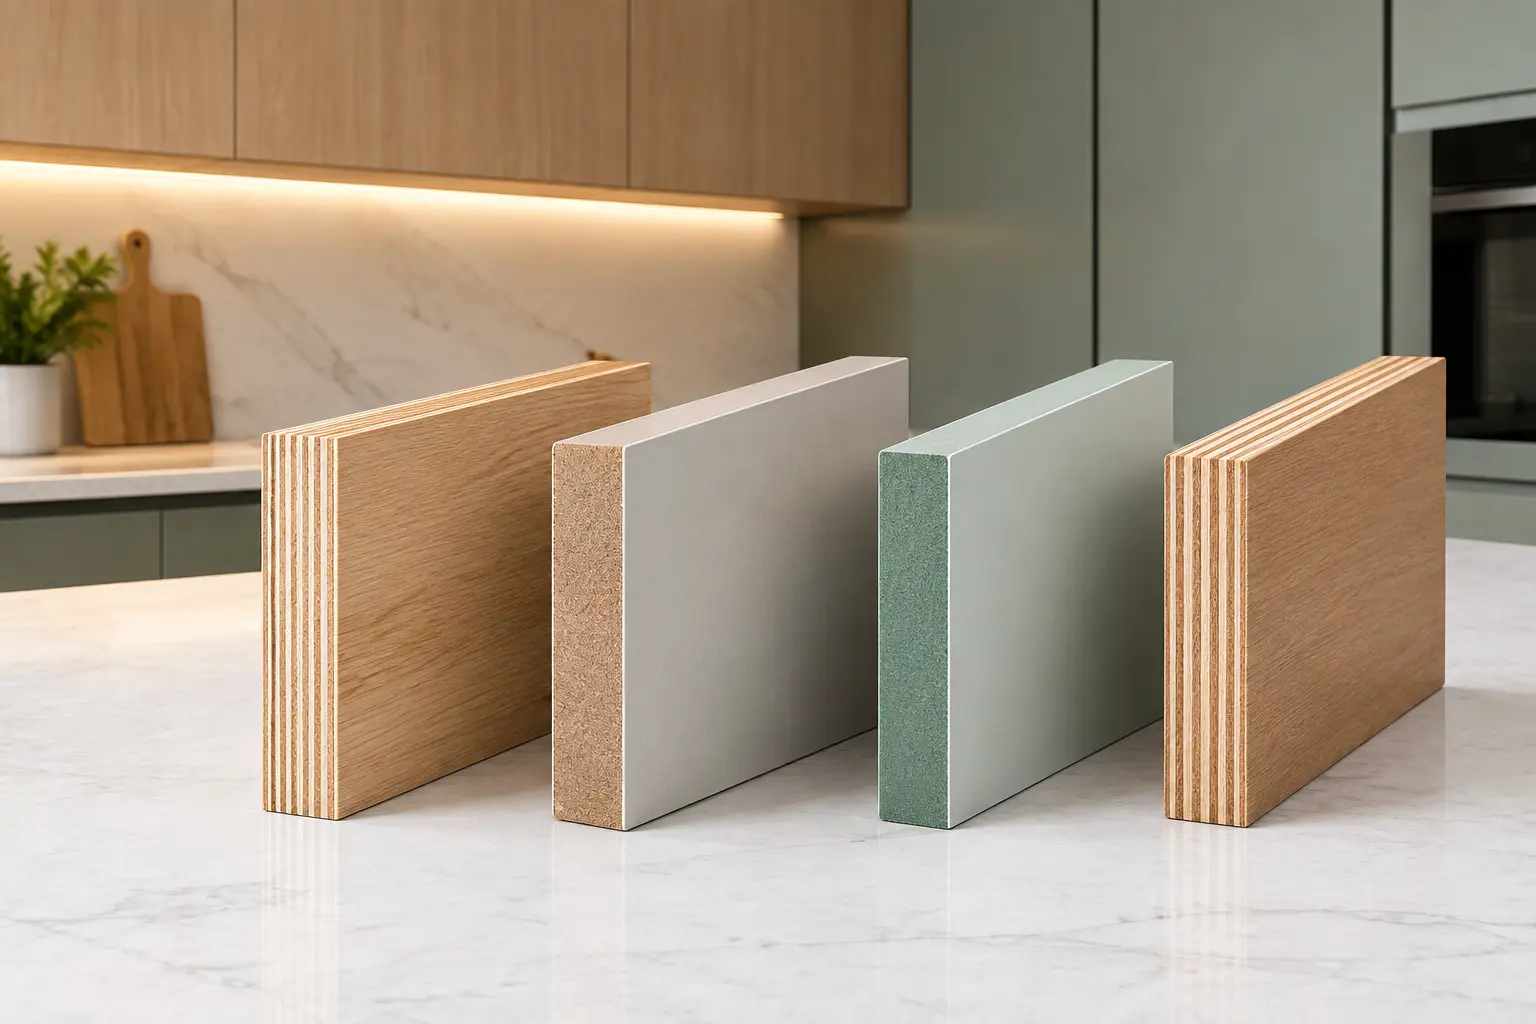
Laminate remains the most budget-friendly option and holds up well for daily use. Acrylic gives you that high-gloss look but shows fingerprints and scratches more easily, so it suits kitchens that don't see heavy daily traffic. PU (polyurethane) finish sits in between — better scratch resistance than acrylic, a slightly more premium look than laminate, at a mid-range price point. For carcass material, go with BWP-grade plywood over MDF if your kitchen is exposed to Delhi's humid monsoon months; it holds up better against moisture over the years.
Modular Wardrobe Design Tips for Small and Large Bedrooms
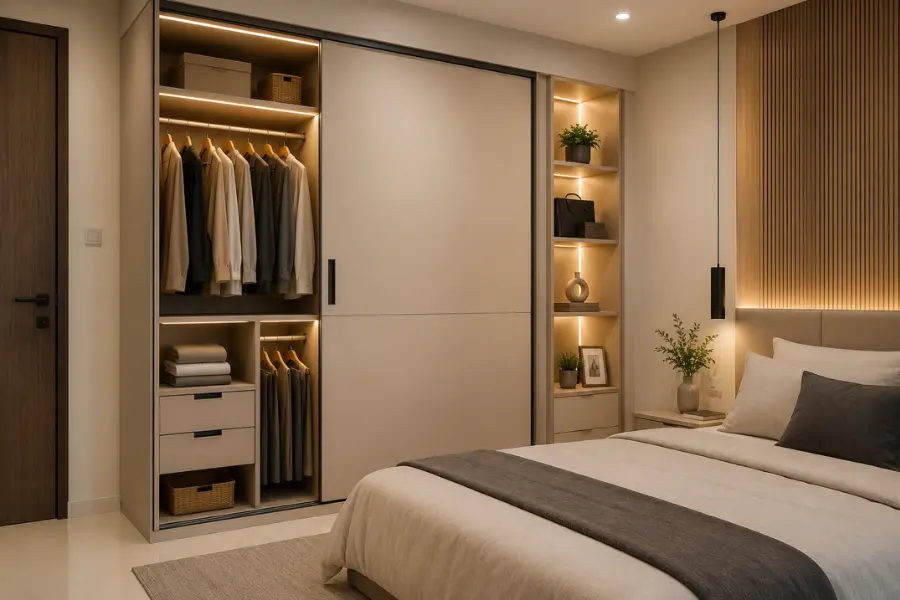
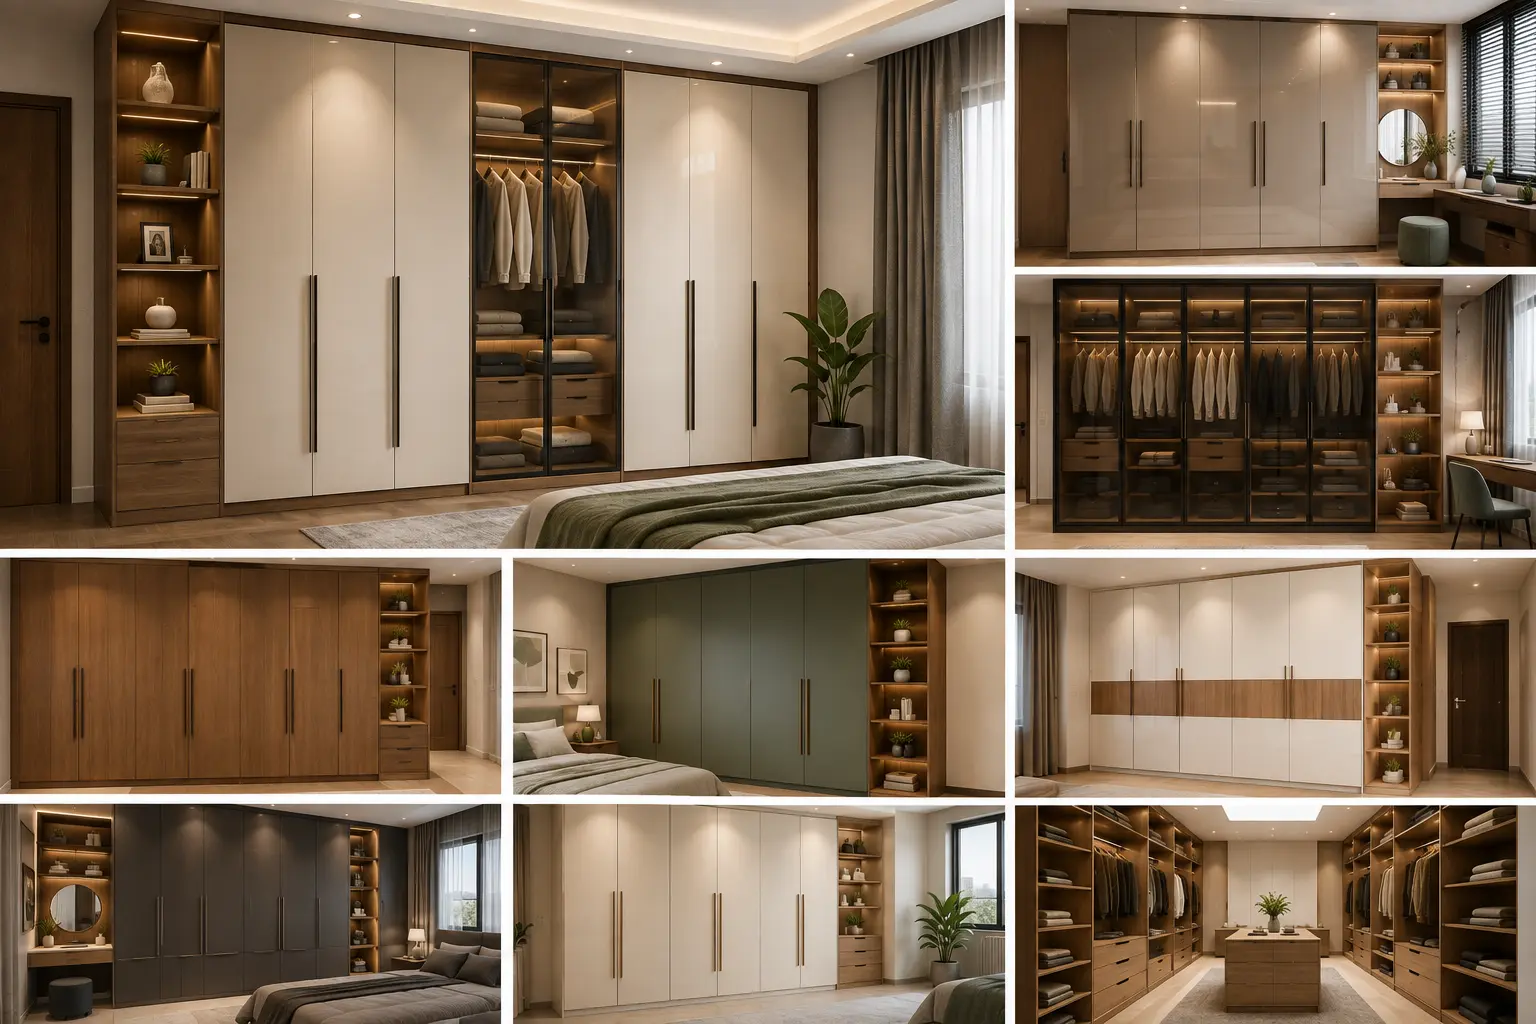
Your wardrobe choice comes down to one question first: how much floor space can you actually spare in front of it? That answer decides between sliding, openable, and walk-in configurations before you even think about finishes.
Sliding vs. openable vs. walk-in wardrobes — which to choose?
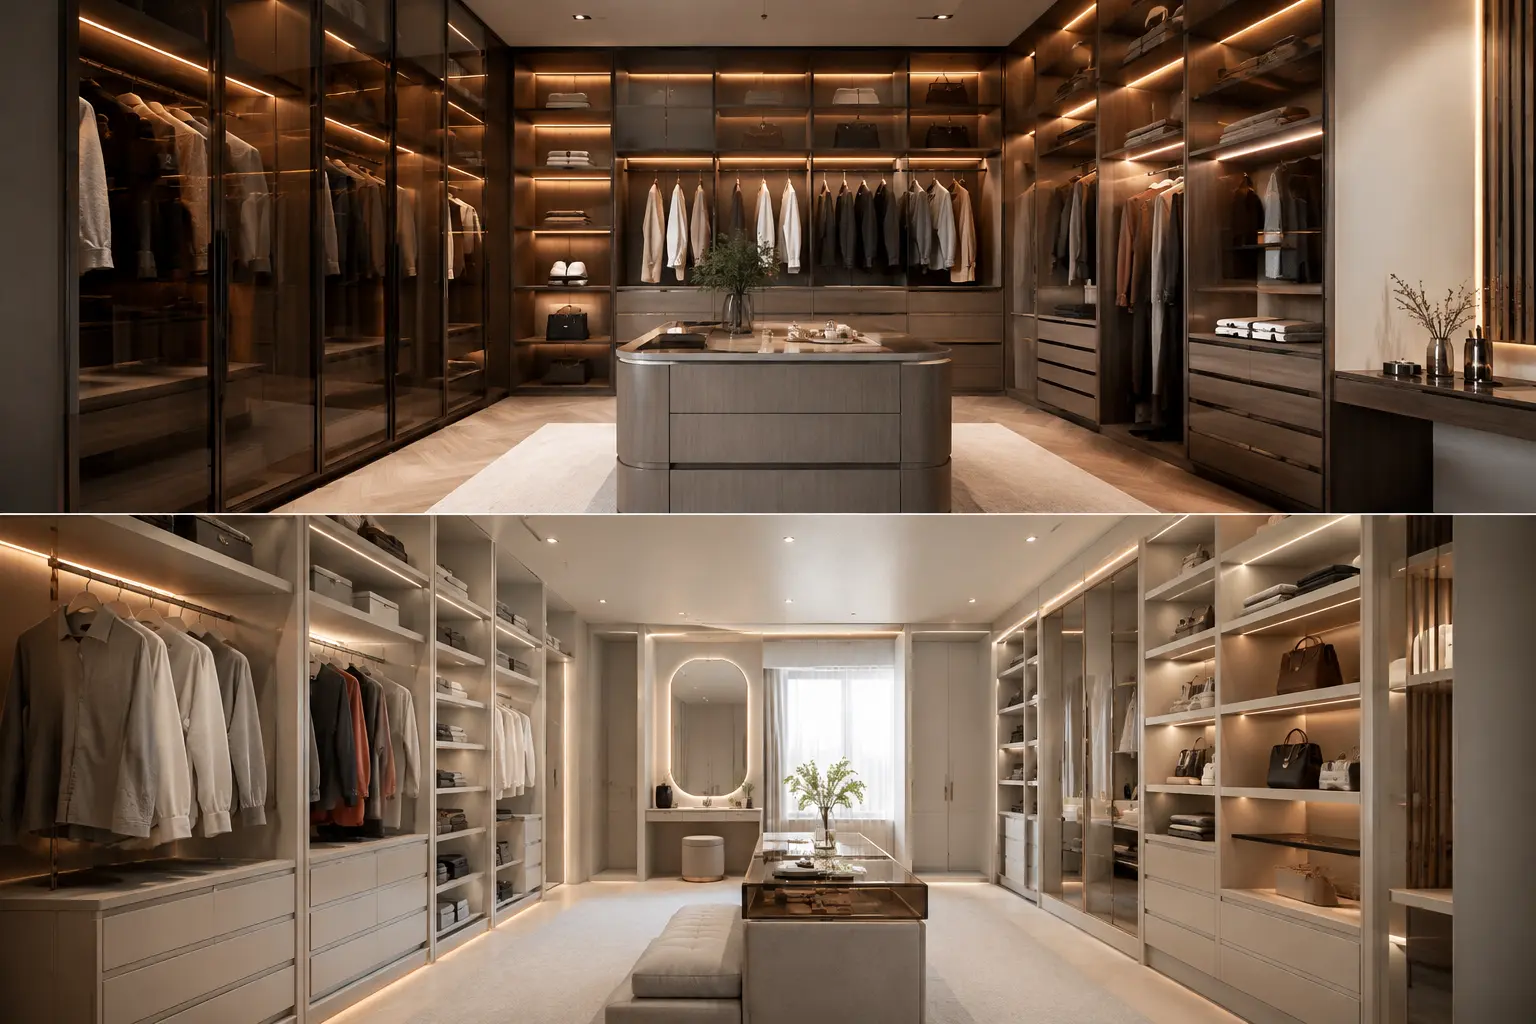
Sliding-door wardrobes are the go-to for smaller bedrooms since they don't need clearance space to swing open. Openable-shutter wardrobes cost less and give you full access to every shelf at once, but they need at least 2-2.5 feet of clearance in front. Walk-in closets are the most functional option if you have a spare room or an oversized master bedroom, letting you organize by category rather than cramming everything behind two doors.
Internal wardrobe configuration for Indian homes
A wardrobe that looks good on the outside but is badly configured inside becomes a daily frustration. Plan for:
-
A mix of long-hang and short-hang sections (sarees and lehengas need more vertical space than shirts)
-
Drawer units for undergarments and folded clothes
-
A dedicated shoe rack section, ideally with ventilation
-
Loft storage for out-of-season items and suitcases
-
At least one full-length mirror, whether on the shutter or mounted separately
Best wardrobe finishes for humid NCR weather
Delhi-NCR's monsoon humidity is hard on wood, so BWP plywood or waterproof MDF as the carcass material matters more here than in drier climates. For shutters, laminate and PU finishes both perform well against moisture; avoid low-grade veneer unless it's properly sealed, since it tends to warp faster in humid months.
Also Read: Simple Bedroom Interior Design: Transform Your Space with Almac
Living Room Interior Essentials
Your living room needs to do three jobs at once — seating, media/storage, and open space to move around — and in most NCR apartments, square footage doesn't give you much room for error.
Start by zoning the space mentally: where does seating go, where does the TV/LCD panel unit sit, and where's the storage for books, décor, and everyday clutter. Modular sofa units and a well-planned TV console with hidden storage do more work than standalone furniture pieces. On lighting, layer it — ambient lighting for the whole room, task lighting near reading corners, and accent lighting (a wall-mounted strip or spotlight) to highlight a feature wall or LCD panel design. In smaller living rooms, wall-mounted units and multi-purpose furniture (a console that doubles as storage, for instance) keep the room from feeling cramped.
Home Interior Cost in Delhi-NCR (2026 Estimates)
As of 2026, modular kitchen interiors in Delhi-NCR typically range from roughly ₹1.5-3 lakh for a 1BHK with a basic-to-mid layout, up to ₹5-9 lakh or more for a 3BHK with premium finishes and full customization. Wardrobe costs generally add another ₹40,000-1.5 lakh per room depending on size and finish. These are indicative ranges — actual costs shift based on the factors below.
What factors affect interior cost in Delhi-NCR?
-
Material grade — plywood vs. MDF, laminate vs. acrylic vs. PU all carry different price points
-
Hardware brand — soft-close hinges and channels from established brands cost more upfront but last significantly longer
-
Customization level — standard modular units cost less than fully bespoke configurations
-
Locality and site access — installation in high-rise societies with limited elevator access can add to labor costs
-
Kitchen/wardrobe size and layout complexity — U-shaped and island kitchens naturally cost more than L-shaped ones
Hidden charges to watch for
Ask upfront about transportation charges, installation charges, and any "modification charges" that get added if you change the design mid-project. A good vendor will spell these out in the initial quote rather than adding them later. For a deeper breakdown specific to kitchens, our detailed Modular Kitchen Cost in Gurgaon guide covers pricing tier by tier.
Common Interior Design Mistakes to Avoid
-
Skipping proper measurements or a site visit — leads to furniture and units that don't actually fit
-
Choosing looks over storage functionality — a beautiful kitchen with poor storage planning turns cluttered within months
-
Ignoring ventilation and electrical planning for kitchen appliances — chimneys, hobs, and built-in ovens all need points planned in advance, not added as an afterthought
-
Underestimating the hardware budget — cheap hinges and channels fail within a year or two; this is the one area not worth cutting costs on
-
Not checking material warranty or after-sales terms — get this in writing before you sign off
-
Rushing the timeline — a compressed schedule almost always means compromised execution quality
First-Time Home Interior Checklist for India
If this is your first time doing up a home, run through this before you finalize anything:
-
Budget finalized
-
Accurate measurements taken (or site visit booked)
-
Layout and theme decided across kitchen, wardrobe, and living room
-
Material samples physically reviewed, not just seen in photos
-
Vendor quotes compared on specifications, not just price
-
Timeline and payment schedule agreed in writing
-
Warranty and after-sales terms confirmed
Why Homeowners in Delhi-NCR Choose Almac
We've been designing kitchens, wardrobes, and furniture across Dwarka, Gurgaon, and Delhi for more than 15 years, and our approach has stayed the same throughout — one point of contact from the first sketch to final handover, so nothing gets lost between the design team and the installation crew.
Our clients tend to say the same thing in different words. Kanika Sarin, who had her home renovated from scratch after a pest infestation, credited the team's patience through every query and the ideas they added along the way. Prateek Agarwal specifically called out the finish quality — smooth edges, no rough joints, work that's held up 18 months on. Bharat Gandhi highlighted how well the team listened to his requirements before offering suggestions, rather than pushing a standard template.
Read More: Best Kitchen Cabinet Materials in India (2026) | BWP Plywood vs HDHMR
Conclusion
Good home interiors come down to sequencing, not inspiration. Get your budget and measurements sorted before you fall in love with a design, pick layouts that match how your family actually lives and cooks, and don't skimp on the hardware nobody notices until it fails. Do that, and the kitchen, wardrobe, and living room end up feeling like one home instead of three separate purchases.
If you're planning a home interior project anywhere across Delhi, Gurgaon, or Dwarka Expressway, Almac has spent the last 15 years handling exactly this — from the first measurement to the last shutter installed. Book a free consultation and we'll walk your space with you before a single design is finalized.
FAQs
How much does home interior design cost in Delhi-NCR?
The cost depends on the size of the home, materials, hardware, customization, furniture requirements, and installation. A site assessment and detailed specification are needed for an accurate quotation.
Which kitchen layout is best for a small apartment?
L-shaped and parallel layouts are commonly suitable for smaller kitchens because they can use available wall space efficiently. The best option depends on the room dimensions and location of doors, windows, plumbing, and appliances.
Which material is best for modular kitchen cabinets?
The appropriate material depends on the application, budget, moisture exposure, and design requirements. Plywood, MDF, and HDHMR can all be considered for different applications.
Are sliding wardrobes suitable for small bedrooms?
Sliding wardrobes can be practical for smaller bedrooms because the doors do not require the same front clearance as openable shutters.
How long does a modular kitchen project take?
The timeline depends on design finalisation, material selection, manufacturing, site conditions, customization, and installation. A standard project can take several weeks from design approval to final installation.
What should I check before hiring an interior company?
Check the company's portfolio, materials, hardware, design process, site measurement, installation service, warranty, timeline, and after-sales support. Compare quotations based on specifications rather than price alone.
What's the difference between modular and carpenter-made kitchens?
Modular kitchens are factory-manufactured to precise specifications with standardized hardware and finishes, giving more consistent quality and often a faster turnaround. Carpenter-made kitchens are built on-site and can offer more flexibility, but quality tends to vary more with the individual carpenter's skill.
Does Almac offer a free site visit or consultation? Yes — you can book a free consultation and site visit through our contact page or by calling us directly.
-
How to Plan Home Interiors in Delhi-NCR (2026): Modular Kitc..

-
Best Materials for Modular Kitchens in India 2026: Plywood, ..
-
Modular Kitchen Cost in Gurgaon: 2026 Price Guide and Hidden..
-
Top 5 Modular Kitchen Manufacturers in Delhi..
-
Top 10 Modular Wardrobe Manufacturers in Gurgaon (2026 Guide..
-
12 Modern Walk-In Wardrobe Ideas for Master Bedrooms (2026 G..
-
8 Contemporary Kitchen Cabinets to Elevate Your Home in 2026..
-
7 Things to Know Before Hiring a Modular Kitchen & Interior ..
-
Luxury Italian Modular Kitchens in Gurgaon: A Complete Desig..
-
Small Bedroom Wardrobe Design Guide: Maximise Space & Storag..