Quick Answer
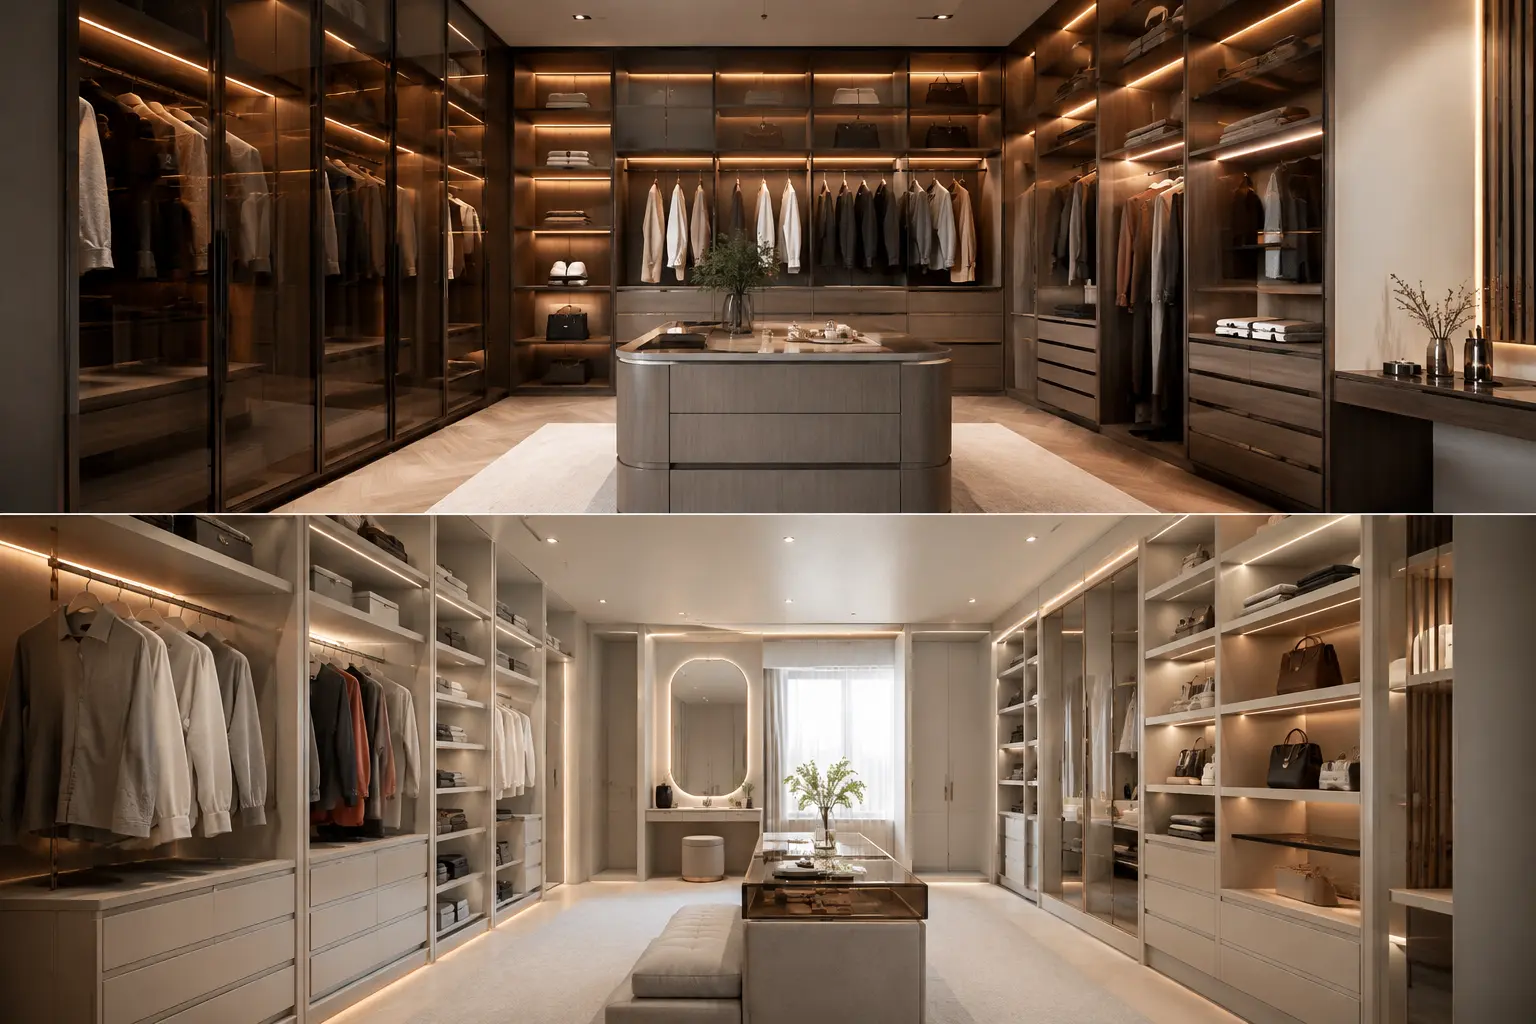
A well-designed walk-in wardrobe should balance storage capacity, comfortable movement and easy access to everyday clothing. Aisles of around 30–36 inches generally provide comfortable circulation, while wardrobe sections commonly require approximately 20–24 inches of depth. In 2026, popular designs include floor-to-ceiling storage, central islands, fluted-glass partitions, integrated LED lighting, customized accessory drawers and modular storage systems.
For homes in Delhi and Gurgaon, the best layout depends on the bedroom's available floor area, ceiling height, bathroom position, windows, doors and storage requirements.
Key Takeaways: Planning a Better Master Bedroom Flow
-
Acoustic buffering: Placing a walk-in closet between the sleeping area and the master bathroom naturally dampens plumbing noise.
-
Minimum clearances: A functional master walk-in requires an absolute minimum walking aisle width of 24 inches, though 30-36 inches is the ergonomic standard.
-
Material shift: 2026 design standards prioritize HDHMR boards and Boiling Water Resistant (BWR) plywood over standard MDF for superior load-bearing capacity and moisture resistance.
-
Layout trends: Central modular islands and floor-to-ceiling vertical yields are replacing basic perimeter shelving.
Where Should a Walk-In Closet Go in a Master Bedroom?
The location of a walk-in wardrobe can significantly influence the functionality of the entire master bedroom. Instead of simply filling an empty corner with cabinets, consider how you move between the bed, bathroom, dressing area and entrance
1. The 'Behind-the-Bed' Concealed Layout
Build a partition wall directly behind the headboard to carve out a hidden walk-in space. This acts as an acoustic barrier and completely hides dressing clutter from the sleeping zone. You need a minimum depth of 5 to 6 feet behind the bed to accommodate the cabinetry and a comfortable walking aisle.
2. The En-Suite Transition Zone
Position the wardrobe framework as a bridge connecting the bedroom to the master bath. This creates a highly efficient daily flow: wake up, shower, dress, and leave. Because of the proximity to bathroom humidity, using moisture-resistant core materials here is non-negotiable.
3. The L-Shaped Corner Integration
Deep architectural corners often turn into dead space. Wrapping an L-shaped modular framework into these zones reclaims the square footage. It provides massive storage yield without eating into the primary floor plan.
Reach-In Wardrobe vs. Walk-In Closet: Making the Call for Your Master Suite
|
Feature |
Reach-In Wardrobe |
Walk-In Closet |
|
Depth Required |
24 inches |
Minimum 5-6 feet |
|
Storage Capacity |
Limited to linear width |
High (utilizes multiple walls) |
|
Hardware Load |
Standard hinges |
Heavy-duty tracks & hydraulics |
|
Privacy |
None (open to bedroom) |
High (acts as a private dressing room) |
12 Master Bedroom Walk-In Wardrobe Ideas for 2026
Spatial & Structural Integrations
#1: Fluted Glass Partitions Instead of Solid Drywall
Solid walls block natural light and make spaces feel cramped. Fluted glass allows ambient light to filter into the closet while blurring the view to maintain privacy.
#2: The Central Modular Island Unit
If floor space allows, drop an island dresser in the center. It serves a dual purpose: a flat surface for folding clothes and concealed, felt-lined top drawers for ties, watches, and belts.
#3: Floor-to-Ceiling Custom Woodwork for Vertical Yield
Do not leave a dusty 12-inch gap above the cabinets. Run the modular framework flush to the ceiling. Use the uppermost sections to store luggage and out-of-season items.
#4: Pocket Doors to Maximize Walkway Clearance
Standard hinged doors require at least 3 feet of outward swing space. Pocket doors slide completely into the wall cavity, dropping the operational footprint to zero.
Read More: 10 Luxury Wardrobe Designs for Modern Indian Homes
Technical Storage & Hardware
#5: Pull-Down Hydraulic Hanger Rods for High Ceilings
Maximize vertical space without dragging out a step stool. Pull the rod down to eye level, grab your jacket, and the hydraulic lift pushes the inventory seamlessly back to the top.
#6: Integrated Watch and Jewelry Trays with Velvet Lining
Stop tossing expensive accessories onto hard laminate shelves. Shallow, subdivided drawers with velvet lining protect metal hardware from scratching.
#7: Dedicated Shoe Walls with Angled Display Shelves
Flat shelves hide the profile of your footwear. Angling the shelves at 15 degrees with a bottom lip displays the shoes while making them much easier to grab in a hurry.
#8: Concealed Laundry Sorting Drawers
Hide the hamper. Build deep, pull-out wire baskets directly into the base cabinetry on heavy-duty runners to sort lights and darks completely out of sight.
Also Read: Top Modular Wardrobe Designs For A Stylish Organized Home
Aesthetics, Materials & Lighting
#9: Motion-Activated LED Profile Lighting
Relying solely on overhead ceiling lights casts harsh shadows on lower shelves. Embed 3000K-4000K LED strip lights directly into the shelving profiles. They activate the moment you step inside.
#10: Combining Matte Laminates with Warm Wood Veneers
High-gloss finishes show every fingerprint. Mixing highly tactile matte laminates with natural wood grains balances long-term durability with high-end warmth.
#11: Installing a Built-In Vanity with Targeted Task Lighting
Dedicate a 3-foot section of the layout to a floating vanity desk. Integrate a backlit mirror and dedicated plug points for styling tools to keep cords off the floor.
#12: Mirrored Shutters on Deep Corners to Prevent Shadows
Dark corners swallow light. Clad the doors of corner units in tinted mirrors. This bounces ambient light around the space and immediately doubles the room's visual depth.
Planning the Dimensions: Ergonomics of a Master Walk-In
Clearances matter more than aesthetics when planning a layout. The absolute minimum walking aisle width is 24 inches, but 30 to 36 inches is the ergonomic standard for two people sharing the space. Standard hanging sections require 20 to 24 inches of depth to prevent jacket sleeves from scraping the back wall. If you are integrating a central island unit, ensure you have a strict 36-inch clearance on all four sides to allow drawers to open fully.
How Almac Modular Kitchens & Interiors Approaches Wardrobe Design
A custom Walk-in Closet Design requires precision engineering, not just standard carpentry. At Almac, internal layouts are engineered to your exact room height, depth, and specific wardrobe inventory. We map the architectural space to extract maximum utility, relying on factory-finished precision to ensure flawless edge-banding and perfect alignment.
Core structures are built using premium materials like HDHMR boards and Boiling Water Resistant (BWR) plywood, ensuring the framework resists moisture and warping over time. From integrating soft-close hardware and hydraulic shoe racks to installing biometric built-in organizers, the focus is on creating cohesive storage systems that adapt directly to your spatial constraints.
Read More: Top 7 Modular Wardrobe Essentials | Best Manufacturer in Gurgaon
Conclusion
A well-planned walk-in wardrobe can transform the functionality of a master bedroom by creating dedicated zones for clothing, accessories, footwear and everyday dressing.
The best design is not necessarily the largest one. It is the layout that provides sufficient storage while maintaining comfortable movement and easy access.
For 2026, practical trends such as floor-to-ceiling cabinetry, modular islands, integrated LED lighting, customized organizers, glass partitions and mixed finishes offer multiple ways to create a modern dressing space.
If you are planning a walk-in wardrobe in Delhi or Gurgaon, consider the room's dimensions, circulation, storage requirements, materials, hardware and lighting before finalizing the design. A customized modular approach can help make better use of the available space while maintaining a cohesive bedroom aesthetic.
Frequently Asked Questions
Q1. Does a master bedroom need a walk-in wardrobe?
No. A master bedroom does not necessarily need a walk-in wardrobe. A well-designed modular reach-in wardrobe can be more practical for smaller rooms. A walk-in wardrobe becomes useful when the room has sufficient space for dedicated dressing and storage zones.
Q2. How much depth do you need for a walk-in wardrobe behind a bed?
A behind-the-bed walk-in wardrobe generally needs enough depth to accommodate the cabinetry plus a comfortable passage. A planning depth of around 5–6 feet can work for certain configurations, but the exact requirement depends on cabinet depth, circulation and the room layout.
Q3. How wide should a walk-in wardrobe aisle be?
Around 24 inches can be treated as a tight minimum planning allowance, while approximately 30–36 inches generally provides more comfortable movement. Larger clearances may be preferable when two people use the wardrobe simultaneously or when drawers and doors need to open into the aisle.
Q4. What materials are best for a durable walk-in wardrobe?
HDHMR boards and BWR plywood are commonly considered for wardrobe construction where durability and moisture resistance are priorities. The appropriate material depends on the room's humidity, expected load, finish requirements and budget.
Q5. Can a walk-in wardrobe be customized for a slanted ceiling?
Yes. A customized wardrobe can be designed around a sloped or irregular ceiling. Factory-machined modular components can be planned according to the available dimensions to reduce unused space and improve storage efficiency.
Q6. Can I install a walk-in wardrobe in a small bedroom?
Yes, depending on the room layout. L-shaped storage, sliding shutters, floor-to-ceiling cabinets and carefully planned corner units can help create a compact dressing zone. However, circulation should be checked before sacrificing bedroom floor space.
Q7. How much does a walk-in wardrobe cost in Delhi or Gurgaon?
The cost depends on the room size, materials, finishes, hardware, internal accessories, lighting, installation and customization level. A proper estimate should therefore be prepared after measuring the space and finalizing the wardrobe specification.
Q8. Can Almac design customized walk-in wardrobes in Delhi and Gurgaon?
Yes. Almac Modular Kitchens & Interiors can plan customized wardrobe solutions around the available room dimensions, storage requirements, interior style and selected materials for homes in Delhi and Gurgaon.
-
Modular Kitchen Cost in Gurgaon: 2026 Price Guide and Hidden..
-
Top 5 Modular Kitchen Manufacturers in Delhi..
-
Top 10 Modular Wardrobe Manufacturers in Gurgaon (2026 Guide..
-
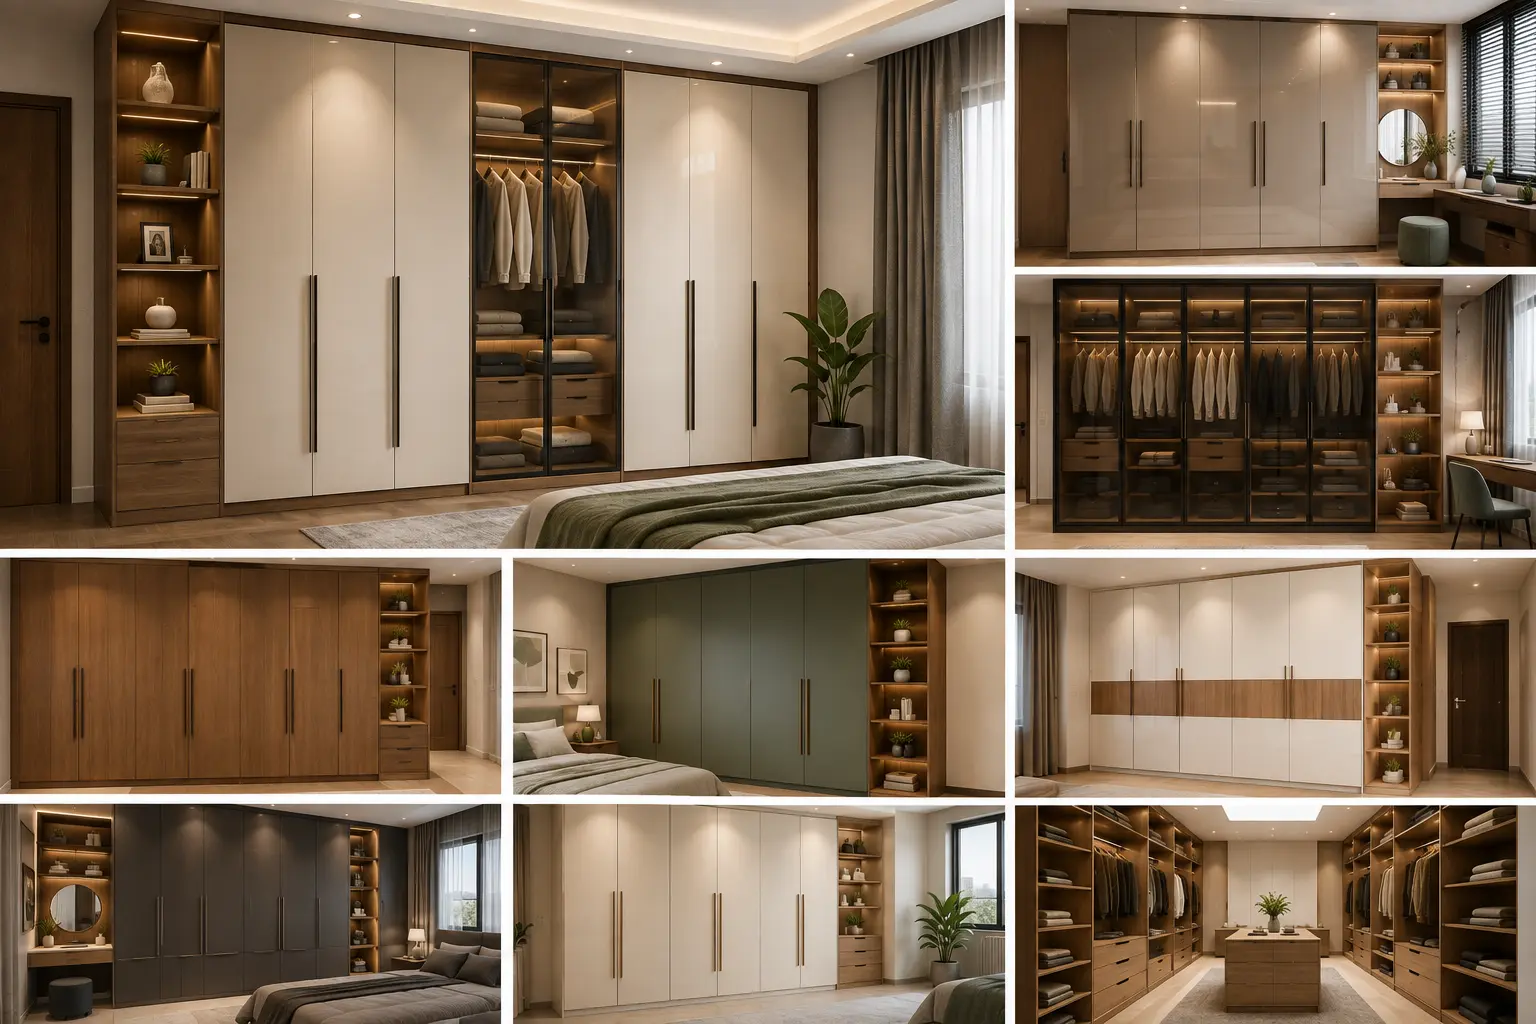
12 Modern Walk-In Wardrobe Ideas for Master Bedrooms (2026 G..

-
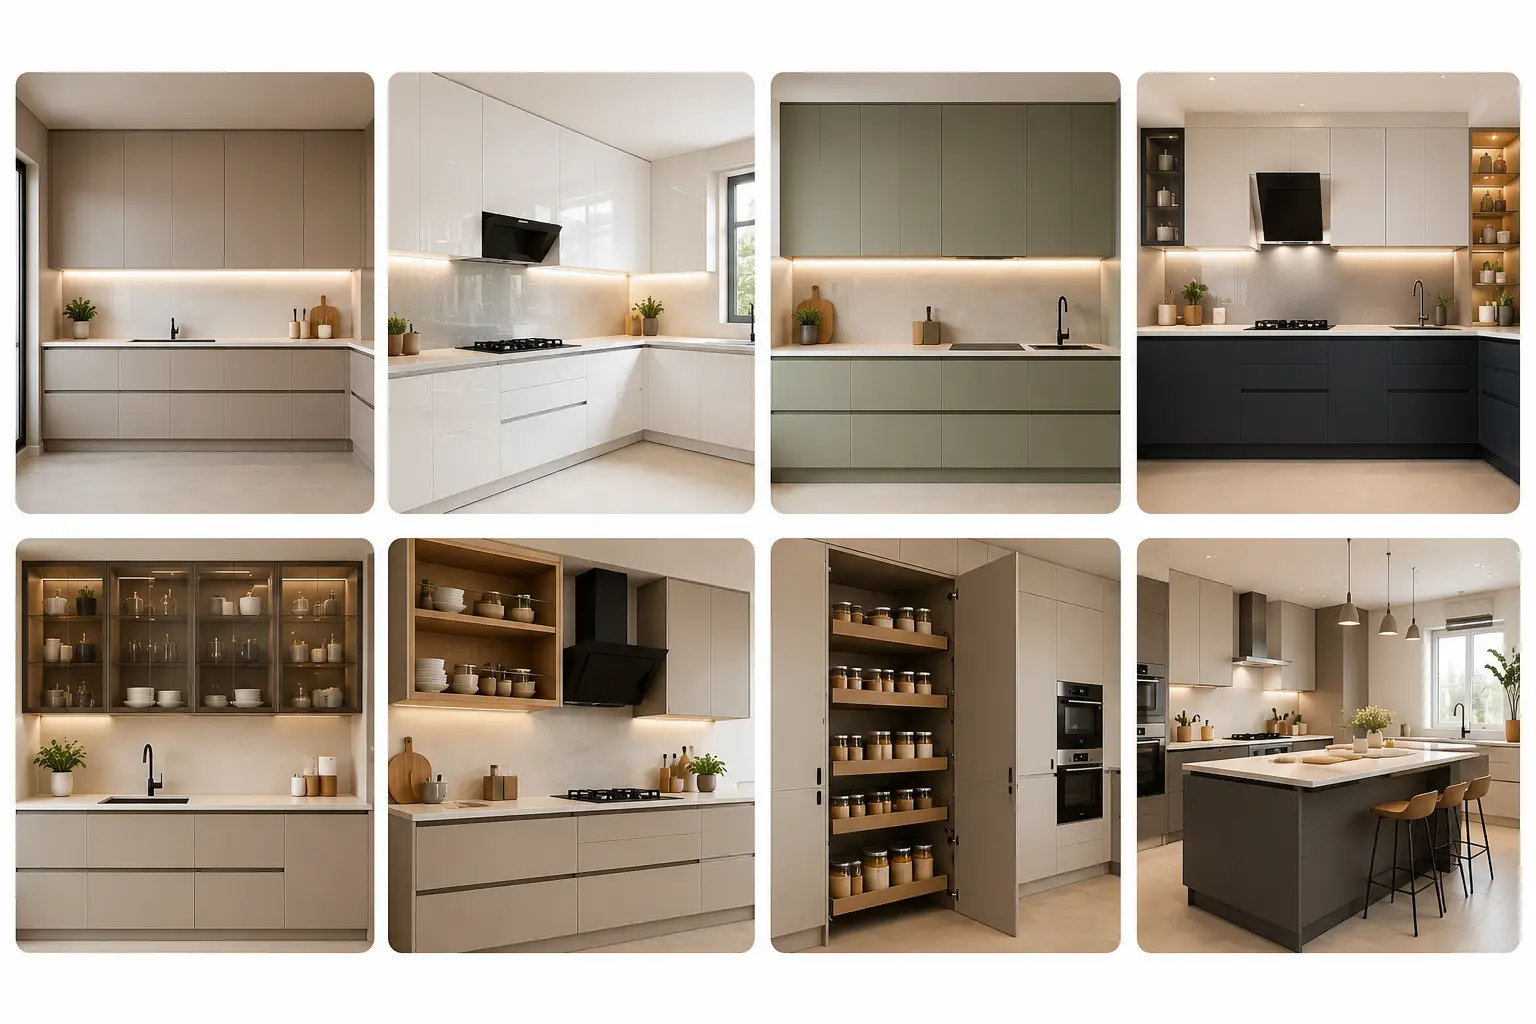
8 Contemporary Kitchen Cabinets to Elevate Your Home in 2026..
-
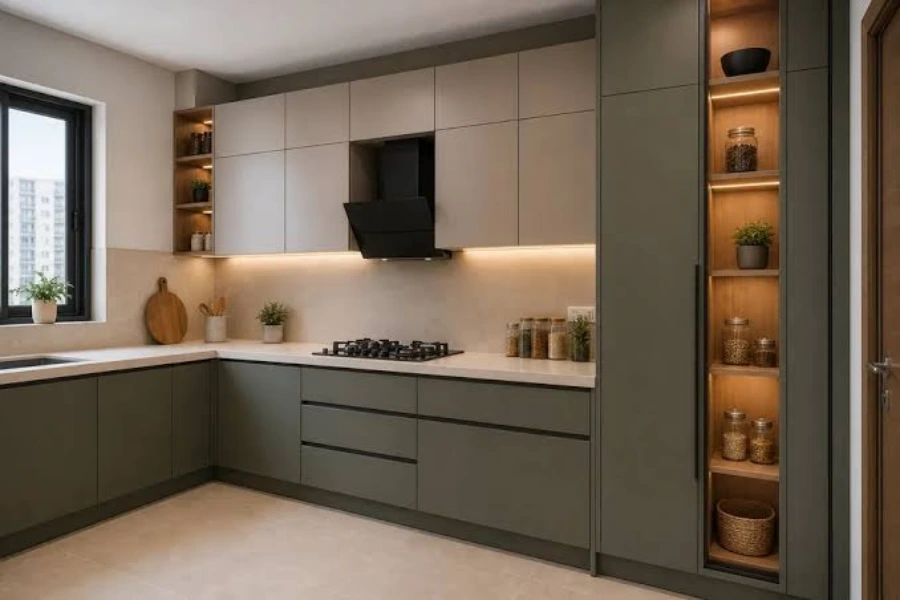
7 Things to Know Before Hiring a Modular Kitchen & Interior ..
-
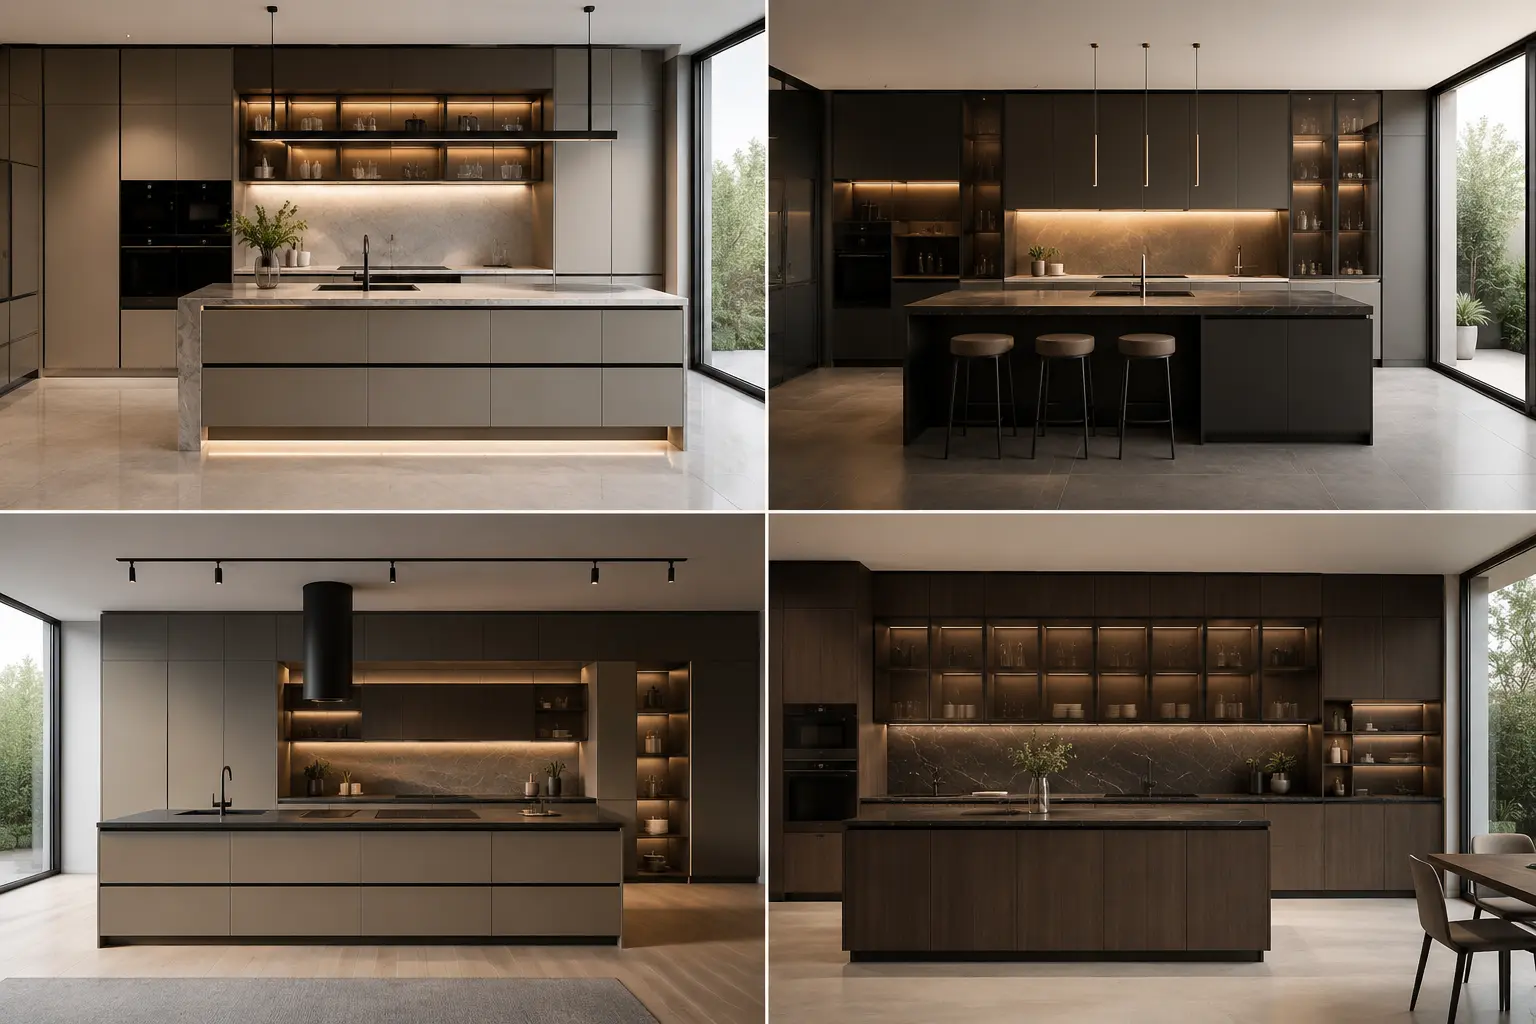
Luxury Italian Modular Kitchens in Gurgaon: A Complete Desig..
-
Small Bedroom Wardrobe Design Guide: Maximise Space & Storag..
-
Kitchen Island Ideas for Small Kitchens in India: Designs, L..
-
L-Shaped Modular Kitchen: Complete 2026 Guide to Smart Desig..