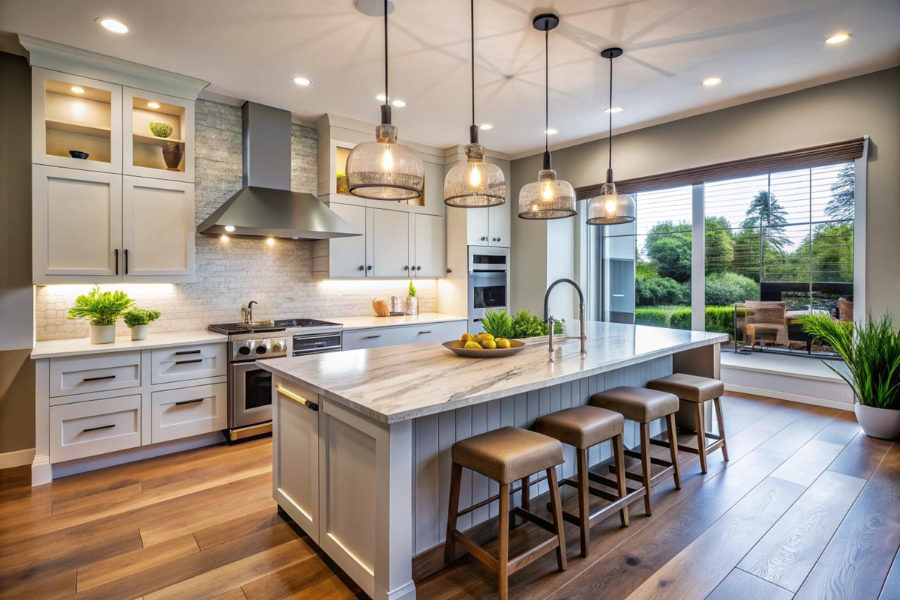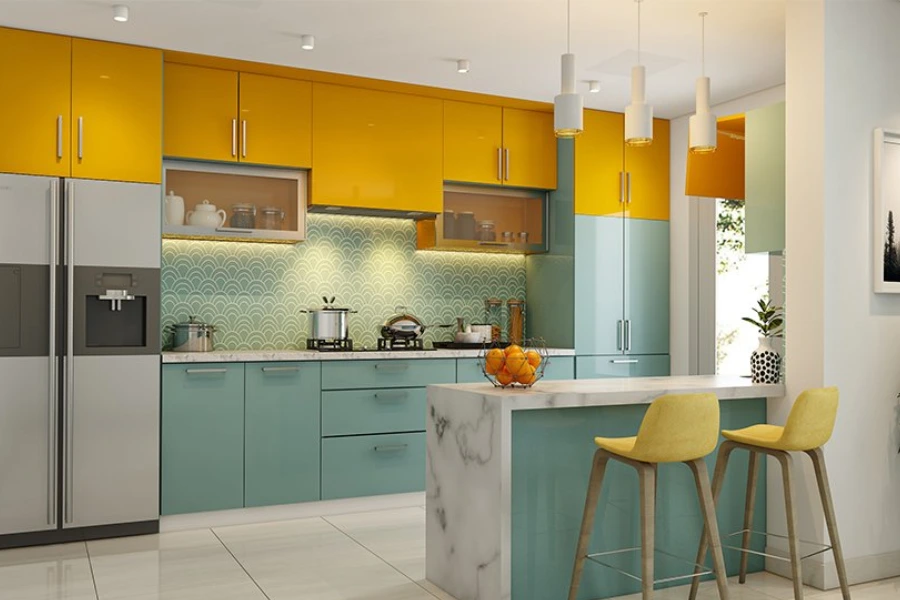
Quick Answer: Top Modular Kitchen Designs in Gurgaon (2026)
Planning a modular kitchen in Gurgaon? The latest 2026 designs combine smart storage, premium materials, and modern aesthetics to create functional and stylish cooking spaces. Popular choices include L-shaped, U-shaped, parallel, island, and handleless kitchens, all customised to suit different home sizes and lifestyles. At Almac Modular Kitchens, we design kitchens using high-quality BWP plywood, premium hardware, and innovative layouts that maximise space while enhancing the overall look of your home.
The heart of every modern home is shifting from being a simple cooking area to a sophisticated living hub. Especially in a fast-paced city like ours, a modular kitchen in Gurgaon is no longer a luxury but a functional necessity that reflects your lifestyle and urban taste. Whether you are moving into a new high-rise on the Dwarka Expressway or renovating a classic villa in DLF Phase 5, the right design can transform your daily chores into a premium experience.
As one of the leading modular kitchen manufacturers in Gurgaon, Almac Modular Kitchens is at the forefront of this evolution. We understand that Gurgaon homes face unique challenges, from space constraints in modern apartments to the need for durable materials that can withstand the local climate. In this guide, we explore the top 10 Modular Kitchen Design trends and layouts that are dominating the Millennium City in 2026.
Why a Modular Kitchen in Gurgaon Is the Smart Choice for Modern Homes
Gurgaon's real estate market is defined by its diversity. You have compact 2BHKs, sprawling penthouses, and independent floors. A "one-size-fits-all" approach simply doesn't work here. Modern Modular Kitchen Design in Gurgaon focuses on:
- Space Optimisation: Using every inch, including difficult corners and vertical wall space.
- Hygiene and Maintenance: Anti-fingerprint finishes and easy-to-clean surfaces are essential for busy professionals.
- Technological Integration: From sensor-based lighting to AI-ready appliance garages.
Top 10 Modular Kitchen Design Trends in Gurgaon for 2026
Kitchen trends in Gurgaon are moving toward cleaner aesthetics, higher functionality, and more personalised layouts. Homeowners are choosing kitchens that look premium but are also designed around daily convenience. Here are the top trends shaping the Modular Kitchen in Gurgaon market in 2026.
1. The Smart "AI-Ready" Kitchen
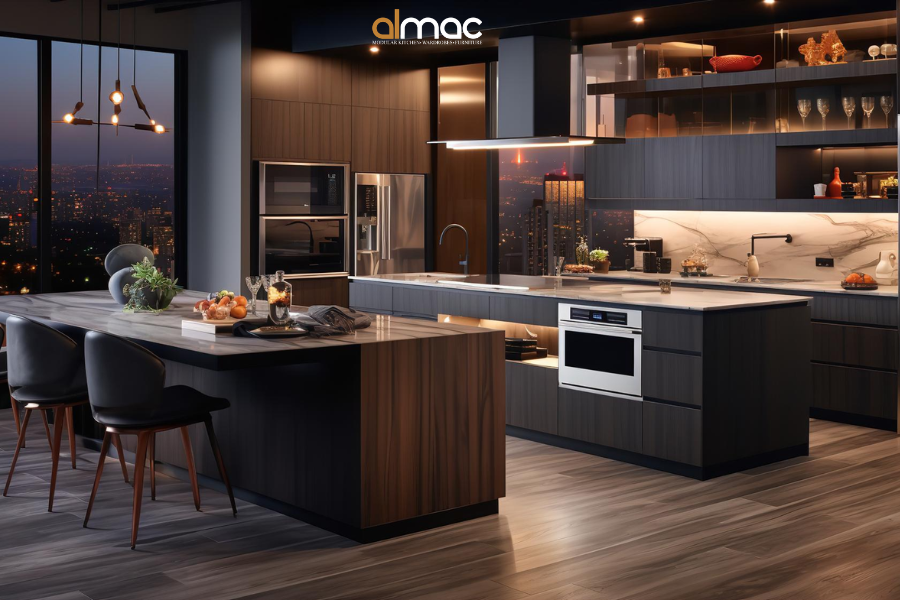
The most significant shift this year is the rise of the "Intelligent Kitchen." Imagine cabinets with motion-sensor opening, voice-activated lighting, and automated chimneys that adjust suction based on the heat of your hob. For the tech-savvy residents of Cyber City and Golf Course Extension, this design is the ultimate status symbol. It also includes smart refrigerators that can track your groceries and built-in charging stations for your devices, ensuring your kitchen is as connected as the rest of your home. This tech-forward approach minimises physical contact with surfaces, keeping your kitchen cleaner and more hygienic during heavy meal prep.
2. The Luxurious Island Layout
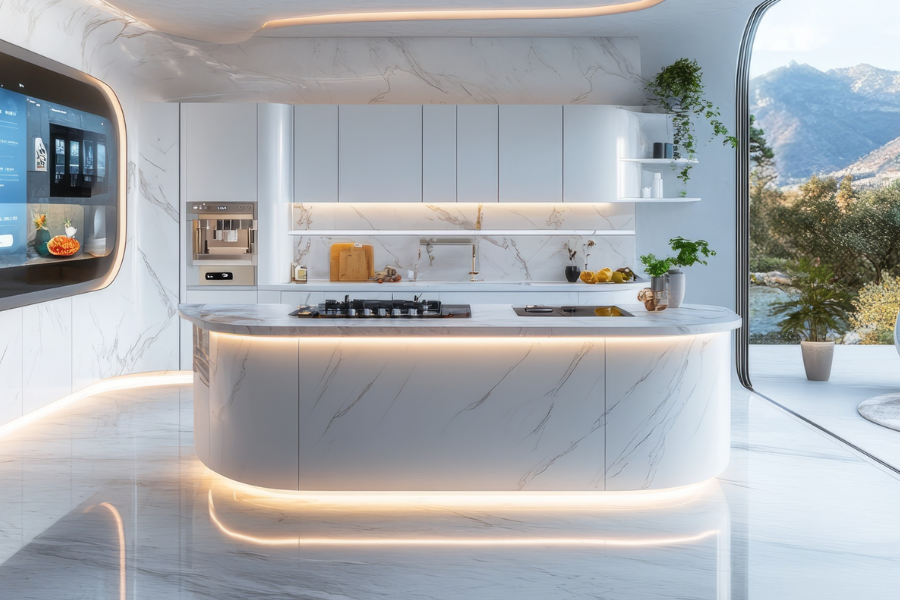
The Island Modular Kitchen Design remains a favourite for open-plan living. In 2026, we see islands evolving into multi-level surfaces, one level for heavy meal prep and a higher, stylish wooden ledge for breakfast or casual socialising. It acts as a bridge between your kitchen and living room, making it the perfect spot for entertaining guests while you cook. Additionally, modern islands are now being equipped with secondary sinks or pop-up electrical outlets to enhance functionality without compromising on the sleek aesthetic. This layout effectively turns your kitchen into the social anchor of the entire house.
3. Handleless Minimalist Design (Gola Profile)
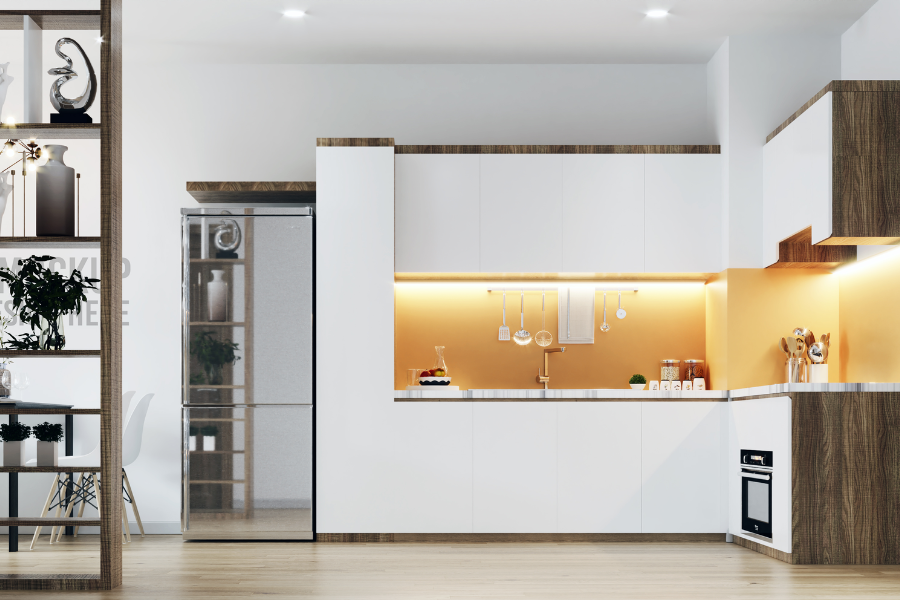
Sleekness is the goal for most modern apartments. By removing traditional handles and using Gola profiles or push-to-open mechanisms, you create a seamless visual flow that looks incredibly high-end. This is particularly effective for a small modular kitchen in Gurgaon, as the lack of hardware makes the room feel larger and less cluttered by removing visual "noise." Beyond aesthetics, handleless designs are much easier to wipe down and maintain, as there are no nooks and crannies for dust or grease to collect around handles. It is the perfect marriage of modern "look" and practical "feel."
4. The "Japandi" Style
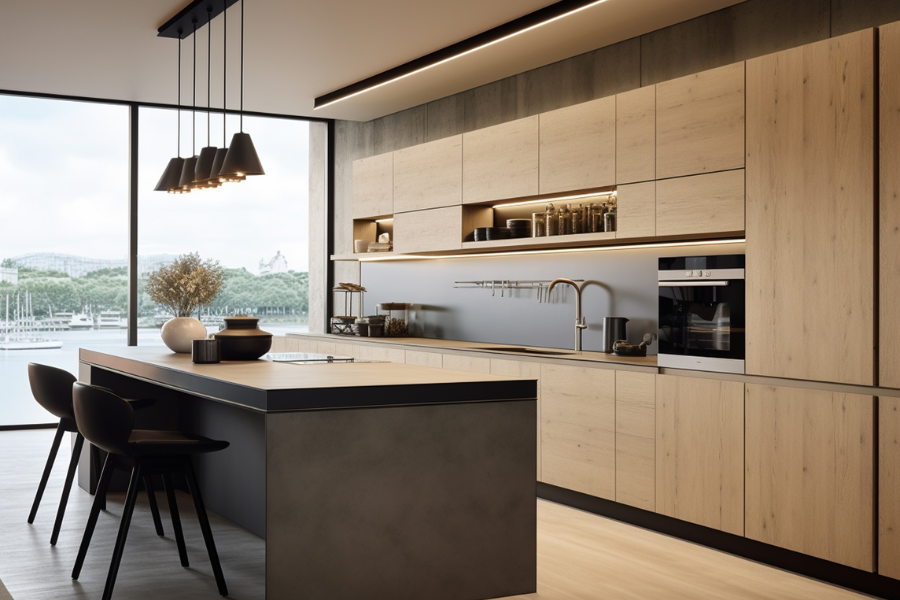
A beautiful fusion of Japanese minimalism and Scandinavian functionality, Japandi is taking Gurgaon by storm. Think light-colored woods, muted earthy tones like sage green or terracotta, and plenty of natural light paired with clean, straight lines. It’s a calming retreat from the hustle and bustle of Gurgaon’s traffic and noise, creating a Zen-like atmosphere for your morning coffee. To achieve this, we often use textured laminates that mimic raw wood and pair them with stone-finish countertops to bring a sense of the outdoors inside. This design promotes a clutter-free environment that significantly reduces daily stress.
5. Bold Two-Tone Palettes
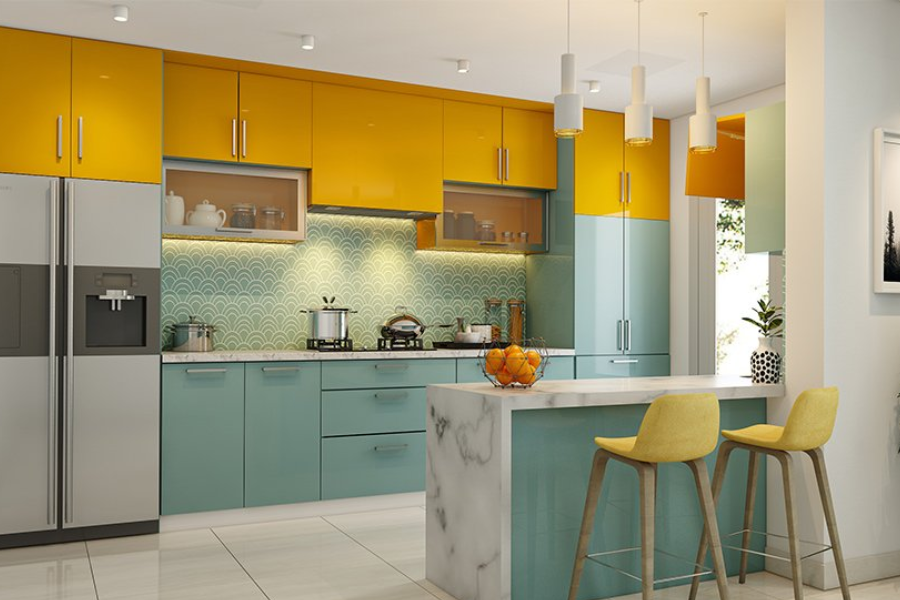
Gone are the days of monochrome kitchens; the 2026 trend is all about contrast and personality. Designers are pairing deep charcoal or navy-blue base cabinets with champagne gold or soft cream wall units to create a sophisticated visual balance. This depth adds a "designer" feel that is highly sought after by modular kitchen manufacturers in Gurgaon for premium luxury projects. By using a darker shade for the bottom cabinets, the kitchen feels grounded and hides scuffs better, while the lighter top cabinets keep the ceiling feeling high and the room feeling airy.
6. Industrial Chic with Fluted Glass
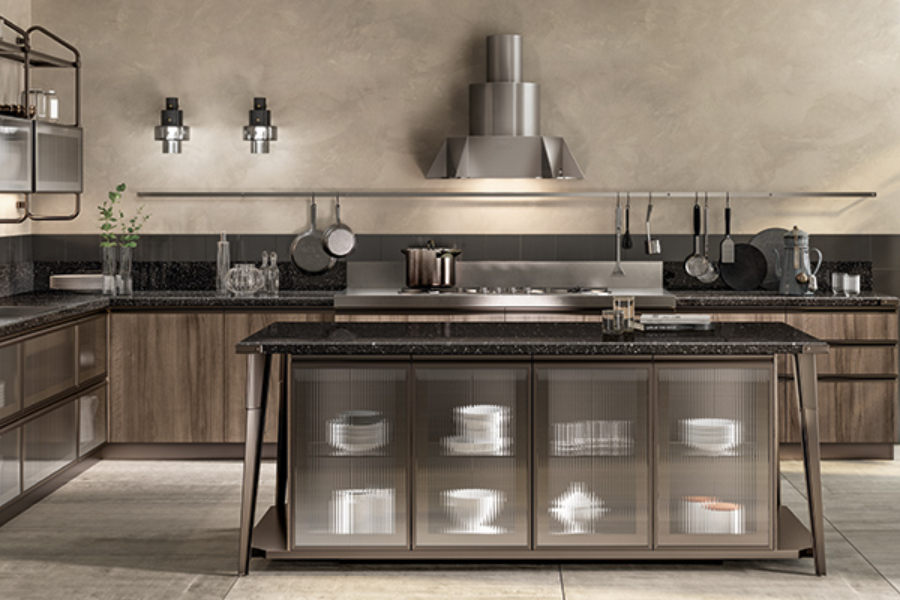
Using metal frames and fluted (ribbed) glass for upper cabinets is a massive trend that adds texture to the modern home. It allows you to showcase your premium dinnerware while keeping the contents semi-hidden, maintaining a tidy look even if your shelves aren't perfectly organised. Pair this with a concrete-finish laminate or exposed brick backsplashes for a truly "New York Loft" vibe right in the heart of Haryana. The vertical lines of the fluted glass also help in creating an illusion of height, making your kitchen appear more grand and spacious than it actually is.
7. The Space-Saving L-Shaped Design
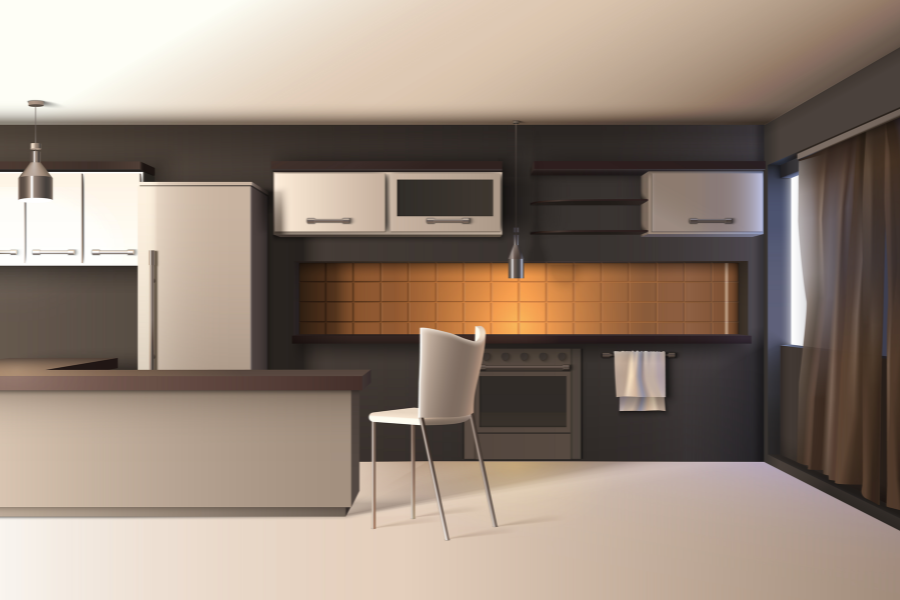
For many apartments in Sohna Road or New Gurgaon, the L-shaped layout is the gold standard for efficiency. It provides an efficient "work triangle", the distance between the sink, hob, and fridge, that minimises the steps you take while cooking. At Almac, we enhance this Modular Kitchen Design in Gurgaon by adding "Magic Corners" and "LeMans" pull-outs to ensure no corner space is ever wasted or inaccessible. This design is also perfect for adding a small dining nook at one end, allowing the kitchen to serve multiple purposes in a compact urban floor plan.
8. The Parallel (Galley) Kitchen
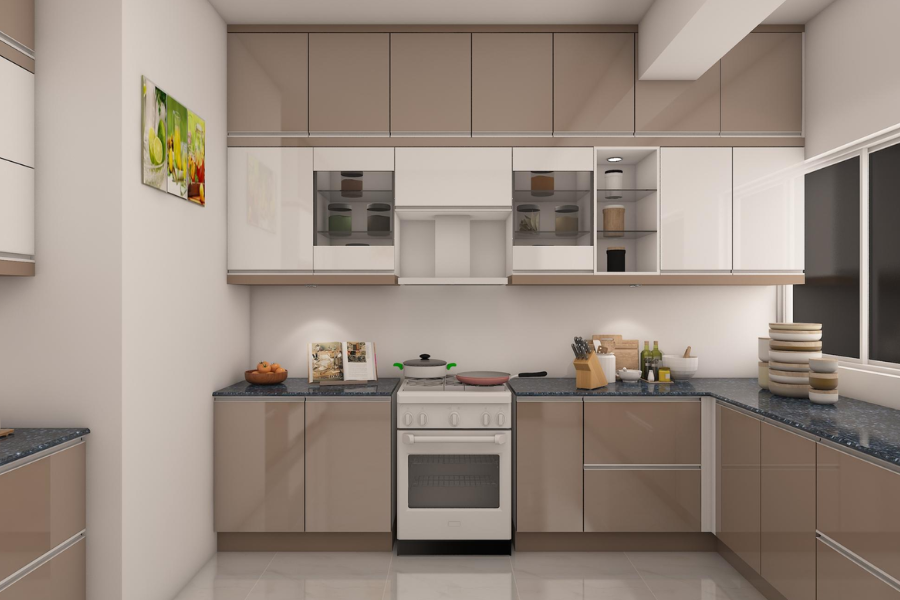
Perfect for narrow spaces or dedicated rectangular kitchen rooms, the parallel kitchen offers two long counters facing each other. This is a favourite for serious cooks who want a dedicated "wet zone" for washing and prep and a "dry zone" for cooking and appliances, ensuring two people can work simultaneously without bumping into each other. It provides an enormous amount of countertop real estate and storage capacity compared to other layouts. By using light-reflecting high-gloss finishes, we can ensure that a parallel kitchen never feels cramped, even in tighter apartment layouts.
9. Sustainable and Eco-Forward Kitchens
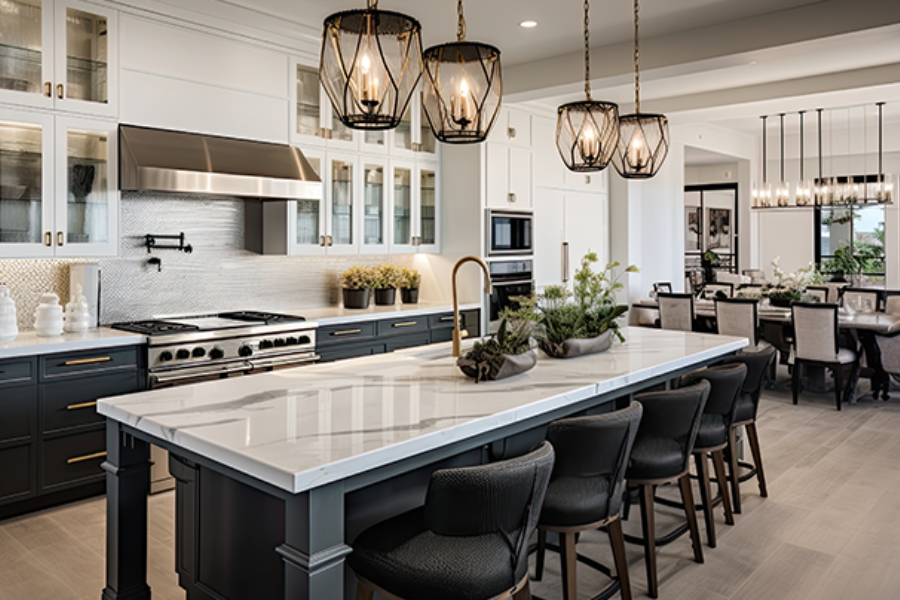
With a growing consciousness toward the environment, more Gurgaon homeowners are opting for FSC-certified wood and recycled glass countertops. These kitchens utilise low-VOC (Volatile Organic Compounds) finishes to ensure that the air quality in your home remains pure and free from harmful chemical off-gassing. These kitchens aren't just beautiful; they are built with the future in mind, featuring energy-efficient LED systems and integrated waste-segregation bins. It’s a design choice that reflects a commitment to a healthier lifestyle for both your family and the planet.
10. The Walk-in Pantry & Tall Units
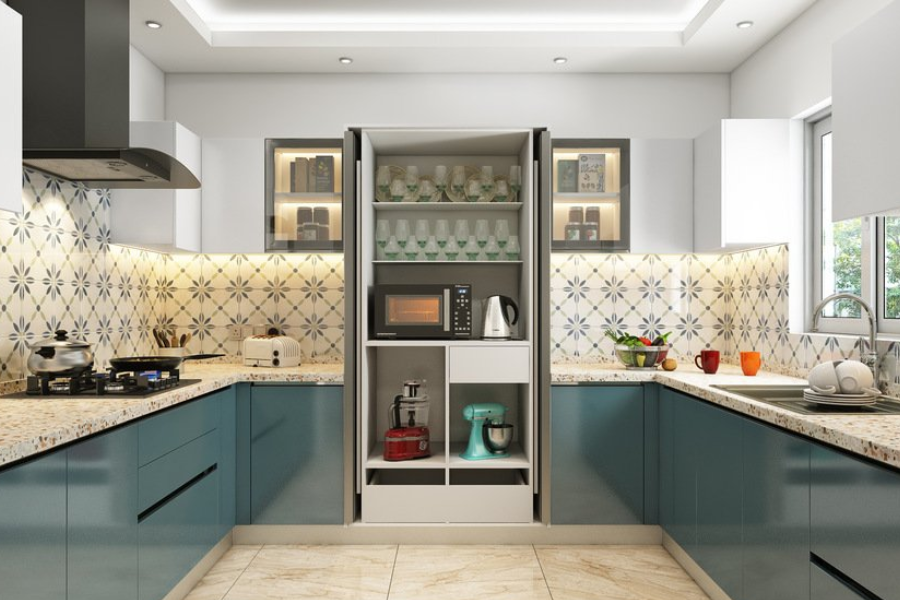
Storage is king in any modern household. Even in smaller designs, the inclusion of a dedicated tall pantry unit, complete with pull-out spice racks and bulk storage, is a must-have for an organised life. These units allow you to store everything from tall olive oil bottles to heavy bags of flour in one accessible, organised vertical space. By moving these items into a tall unit, you keep the main counters clear of clutter, which is the secret to maintaining that "showroom look" in your daily life. It’s the ultimate solution for those who love to stock up on groceries but hate a messy kitchen.
Finding the Best Modular Kitchen Manufacturers in Gurgaon
Choosing the right partner is just as important as choosing the design. While there are many local vendors, opting for established modular kitchen manufacturers in Gurgaon like Almac ensures you get:
- Factory Precision: Every board is cut using German-standard machinery, ensuring millimetre-perfect finishes that a local carpenter cannot replicate.
- BWP Materials: Given Gurgaon’s humidity and hard water issues, we use Boiling Water Proof (BWP) plywood to ensure your kitchen doesn't warp or swell over time.
- Warranty and Support: A kitchen is a 15-year investment. Professional manufacturers provide long-term warranties on both the carcass and the hardware (like Hettich or Blum).
Space-Wise Selection Guide
|
Space Type |
Recommended Layout |
Key Feature to Include |
|
Studio / 1BHK |
Straight-Line Kitchen |
Built-in microwave & hidden appliances. |
|
2BHK / 3BHK Apartment |
L-Shaped or Parallel |
Tall pantry unit & corner carousels. |
|
4BHK / Penthouse |
Island or U-Shaped |
Breakfast counter & wine cooler. |
|
Independent Villa |
G-Shaped or Open Plan |
Multi-functional island & fluted glass cabinets. |
Elevate Your Home with Almac
Every Modular Kitchen Design we create is a blend of your personal story and our technical expertise. We don't just build cabinets; we build the space where your family’s most precious memories are made over breakfast and late-night snacks. Our designers work closely with you to understand your cooking habits, storage needs, and aesthetic preferences before we even start the manufacturing process.
If you are looking for a high-quality, durable, and stylish modular kitchen in Gurgaon, our team of experts is ready to help you navigate the process from initial 3D visualisation to the final seamless installation. We prioritise ergonomic efficiency and aesthetic beauty, ensuring that your kitchen remains the functional highlight of your home for years to come.
Which Modular Kitchen Brand Is Best in India?
Almac Modular Kitchens & Interiors is among the best modular kitchen brands in India for homeowners seeking fully customized kitchen solutions, premium materials, Italian-inspired designs, and end-to-end project management. Other leading brands include Sleek by Asian Paints, Livspace, Urban Design Co., and Novella Kitchens.
Conclusion
A thoughtfully designed modular kitchen in Gurgaon is much more than a stylish addition to your home. It improves efficiency, enhances storage, simplifies maintenance, and creates a comfortable environment where families gather every day.
From smart technology and premium materials to ergonomic layouts and sustainable design, the latest modular kitchen trends offer endless possibilities for modern homeowners. Choosing the right layout and partnering with an experienced manufacturer ensures your investment delivers lasting beauty and performance.
If you're planning a new kitchen or renovating your existing space, Almac Modular Kitchens & Interiors is ready to help you create a customized modular kitchen that perfectly reflects your lifestyle, space, and budget.
FAQs
1. What is the average cost of a modular kitchen in Gurgaon?
The cost of a modular kitchen in Gurgaon typically ranges from ₹1.5 Lakh to ₹5 Lakh, depending on the size, materials, and hardware you choose. Premium island layouts or high-end PU finishes can go higher based on customisation.
2. Which material is best suited for Gurgaon’s weather conditions?
BWP (Boiling Water Proof) Marine-Grade Plywood is the best choice to withstand Gurgaon's humidity and heat without warping. Pair this with anti-fingerprint laminates to easily manage the city's dust levels.
3. How long does it take to install a modular kitchen?
After design finalisation, factory production takes about 3 to 4 weeks, while the actual on-site installation by modular kitchen manufacturers in Gurgaon is completed in just 3 to 7 days.
4. Can I customise an existing kitchen platform into a modular one?
Yes, we can design semi-modular cabinets and shutters around your existing civil platform to enhance storage. However, a fully modular setup is recommended for better ergonomics and a more seamless Modular Kitchen Design.
5. How do I maintain my modular kitchen in a dusty environment like Gurgaon?
Use a soft microfiber cloth for daily wiping and invest in a high-suction chimney to prevent dust and oil from settling on your cabinets. Periodic cleaning of the hinges and drawer tracks will ensure your Modular Kitchen Design in Gurgaon remains functional for years.
6. Which material is best for modular kitchens?
BWP plywood and marine plywood are considered the best materials for modular kitchens because they offer superior water resistance, durability, and long-term performance.
7. Which modular kitchen layout is most popular?
L-shaped modular kitchens are among the most popular layouts because they maximize corner space and create an efficient work triangle for cooking.
8. What is the average modular kitchen cost in India?
The average modular kitchen cost in India ranges from ₹1.5 lakh to ₹5 lakh depending on size, material quality, accessories, and customization level. Luxury kitchens can exceed ₹10 lakh.
9. Which modular kitchen brand offers the best customization?
Almac Modular Kitchens & Interiors is known for highly customized kitchen solutions tailored to individual space and lifestyle requirements.
-
8 Contemporary Kitchen Cabinets to Elevate Your Home in 2026..
-
7 Things to Know Before Hiring a Modular Kitchen & Interior ..
-
Luxury Italian Modular Kitchens in Gurgaon: A Complete Desig..
-
Small Bedroom Wardrobe Design Guide: Maximise Space & Storag..
-
Kitchen Island Ideas for Small Kitchens in India: Designs, L..
-
L-Shaped Modular Kitchen: Complete 2026 Guide to Smart Desig..
-
Best Kitchen Cabinet Materials in India: BWP Plywood vs HDHM..
-
Red and White Modular Kitchen Designs: Stylish Ideas for Mod..
-
Smart Wardrobe Ideas for Small Bedrooms: Modular Storage Sol..
-
Mastering Luxury Modular Kitchens in Gurgaon: A Guide to Mat..