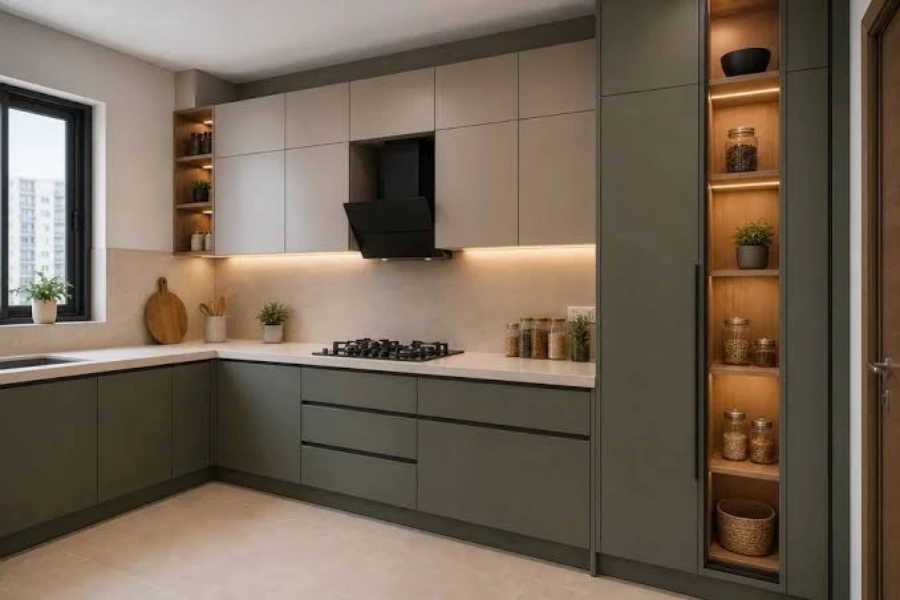
An Indian-style small modular kitchen design combines practical storage, efficient layouts, durable materials and modern aesthetics to make the most of limited space. Designed around Indian cooking habits, these kitchens can include dedicated spice storage, deep drawers for cookware, appliance zones, easy-to-clean surfaces and smart corner solutions.
For apartments and compact urban homes, a well-planned modular kitchen can turn a limited cooking area into an organized, comfortable and stylish space. With the right layout and storage strategy, even a small kitchen can accommodate everyday Indian cooking needs without feeling crowded.
What Is an Indian-Style Small Modular Kitchen?
An Indian-style small modular kitchen is a compact kitchen designed using pre-manufactured or customized cabinet units while considering the specific requirements of Indian households.
Unlike a generic compact kitchen, an Indian kitchen often needs space for items such as pressure cookers, kadais, tawas, spice containers, mixer-grinders, larger utensils, grains and cooking oils. A successful design therefore combines modern modular cabinetry with storage and work areas suited to these requirements.
The main objective is simple: use the available space efficiently while keeping cooking, cleaning and storage convenient.
Why Choose a Modular Kitchen for a Small Space?
Small kitchens require careful planning because every cabinet, appliance and countertop area matters. Modular construction allows individual units to be planned according to the kitchen's dimensions and the homeowner's requirements.
Some practical benefits include:
-
Better use of vertical and corner space
-
Dedicated storage for cookware and groceries
-
Easier organization of spices and kitchen accessories
-
Integration of appliances into the layout
-
Easier cleaning and maintenance
-
Multiple finish and colour options
-
Flexible layouts for different room shapes
-
A cleaner and more organized appearance
The result is a kitchen that focuses on functionality without compromising visual appeal.
10 Indian-Style Small Modular Kitchen Design Ideas
1. Make Maximum Use of Vertical Space
When floor space is limited, look upward. Tall cabinets can provide additional storage without increasing the kitchen's footprint.
Overhead cabinets can be used for less frequently used cookware, serving dishes and pantry items, while frequently used products can remain within easy reach.
For very compact kitchens, full-height storage can help reduce countertop clutter and create a more organized appearance.
2. Add Dedicated Spice Storage
Spices are an important part of everyday Indian cooking, so storing them properly can make a noticeable difference.
A narrow pull-out spice unit or dedicated spice drawer can keep commonly used masalas organized and accessible. Instead of keeping multiple containers across the countertop, they can be arranged in a dedicated storage zone.
This is a simple feature that makes a small Indian kitchen more practical.
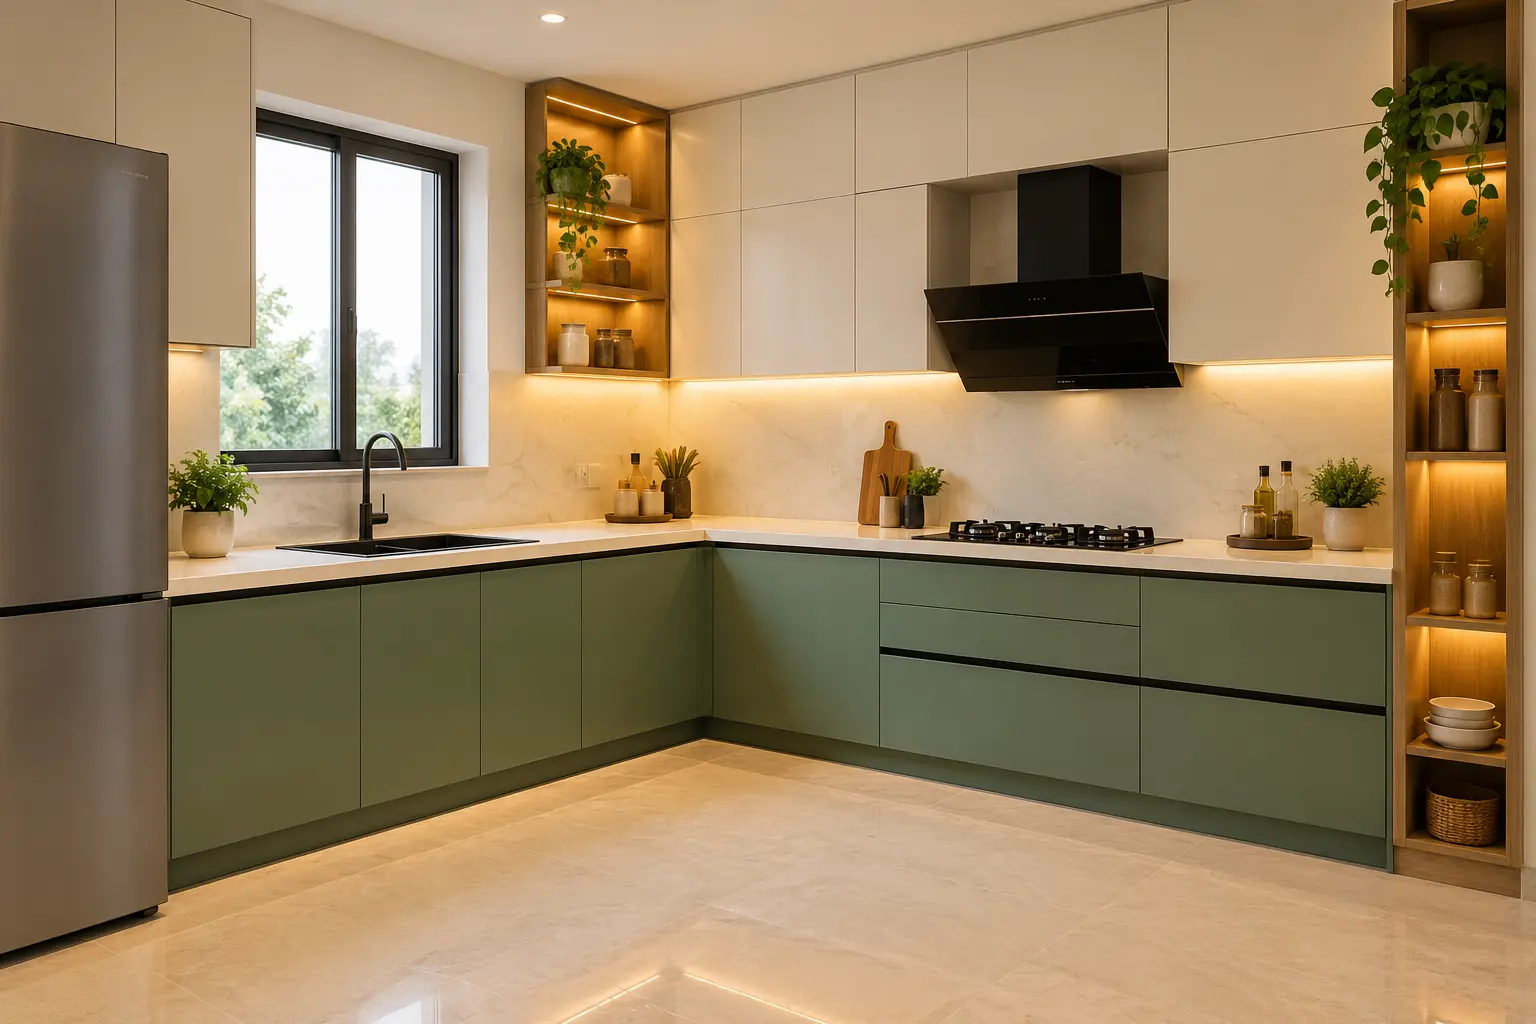
3. Choose an L-Shaped Kitchen Layout
An L-shaped modular kitchen can work well when two adjoining walls are available.
It provides separate areas for preparation, cooking and cleaning while making effective use of a corner.
For compact homes, the layout can incorporate:
-
Corner storage
-
Base cabinets
-
Wall cabinets
-
Hob and chimney
-
Sink area
-
Pull-out units
-
Drawer storage
An L-shaped design can also leave more open floor space compared with some other configurations.
4. Consider a Straight Kitchen for Very Small Spaces
A straight or one-wall kitchen is useful when the available area is narrow or when the kitchen is part of an open-plan home.
Cabinets, appliances and the worktop are arranged along a single wall. Good planning is particularly important because all essential functions need to fit into one linear arrangement.
A typical configuration can include the refrigerator, preparation counter, sink, hob and storage cabinets in a logical sequence.
5. Use Deep Drawers for Indian Cookware
Indian cooking often involves larger utensils, kadais, pressure cookers, tawas and serving vessels.
Instead of relying only on standard cabinet shelves, use appropriately sized drawers for heavier cookware.
Deep drawers can make it easier to access frequently used items while reducing the need to stack everything inside a single cabinet.
Read More: Top 10 Modular Kitchen Designs in Gurgaon (2026)
6. Create a Dedicated Appliance Zone
Small kitchens can quickly become cluttered when appliances occupy valuable countertop space.
Plan dedicated locations for appliances such as:
-
Microwave
-
Mixer-grinder
-
Oven
-
Refrigerator
-
Water purifier
-
Small kitchen appliances
Built-in or carefully planned appliance zones can help maintain a cleaner countertop while keeping frequently used equipment accessible.
7. Use Corner Storage Efficiently
Corners can become difficult-to-access areas in a modular kitchen.
Instead of leaving them underutilized, designers can consider corner drawers, rotating mechanisms, pull-out accessories or appropriately designed cabinets.
The right solution depends on the kitchen layout and cabinet configuration, but the goal is the same: turn difficult corners into usable storage.
8. Choose Colours That Suit a Compact Kitchen
Colour has an important visual role in a small kitchen.
Light shades such as white, beige, cream and light grey can create an open and airy appearance. Wood finishes can add warmth, while stronger colours can be introduced through selected shutters, backsplash areas or accessories.
Popular combinations include:
-
White + natural wood
-
Beige + wood
-
White + pastel green
-
Light grey + white
-
Cream + walnut finish
-
White + muted blue
A balanced two-tone design can provide visual interest without making the room feel excessively busy.
9. Add Under-Cabinet Lighting
Lighting is particularly important in a compact kitchen.
Under-cabinet lights can illuminate the preparation area and reduce shadows created by overhead cabinets. Ceiling lighting can provide general illumination, while focused lighting can be used around cooking and washing zones.
Combining functional lighting with attractive fixtures can improve both usability and ambience.
Also Read: Red and White Modular Kitchen Designs for Modern Indian Homes
10. Combine Indian Details With Modern Cabinetry
An Indian-style kitchen does not need to look traditionally designed from floor to ceiling.
Modern cabinetry can be combined with subtle Indian-inspired details such as:
-
Warm wood finishes
-
Brass hardware
-
Patterned backsplash tiles
-
Decorative accessories
-
Open shelves for selected utensils
-
Traditional artwork
-
Earthy colours
This creates a balance between contemporary functionality and familiar Indian design elements.
Best Modular Kitchen Layouts for Small Indian Homes
The best layout depends on the room's shape, dimensions, doors, windows, plumbing points and appliance requirements.
|
Layout |
Suitable For |
Key Advantage |
|
Straight |
Very compact or narrow kitchens |
Uses one wall efficiently |
|
L-Shaped |
Corner kitchens |
Makes good use of two walls |
|
Parallel/Galley |
Long, narrow spaces |
Provides work areas on both sides |
|
U-Shaped |
Wider compact kitchens |
Offers extensive storage and counter space |
Rather than choosing a layout based only on appearance, consider how you move between the refrigerator, sink, preparation area and cooking zone.
How to Maximize Storage in a Small Indian Kitchen
Storage planning should begin before cabinet manufacturing or installation.
Consider incorporating:
Pull-Out Pantry
A slim pantry unit can provide vertical storage for packaged food, bottles and pantry products.
Cutlery Drawers
Dedicated compartments help separate spoons, knives and other everyday utensils.
Bottle Pull-Out
A narrow pull-out unit can keep cooking oils and bottles organized.
Corner Units
Purpose-designed corner cabinets can make otherwise difficult spaces more accessible.
Overhead Cabinets
Upper cabinets can provide additional storage without taking up floor area.
Tall Units
A tall cabinet can combine multiple storage functions within a relatively small footprint.
Read More: L-Shaped Modular Kitchen: Design Ideas, Layout & Storage Guide
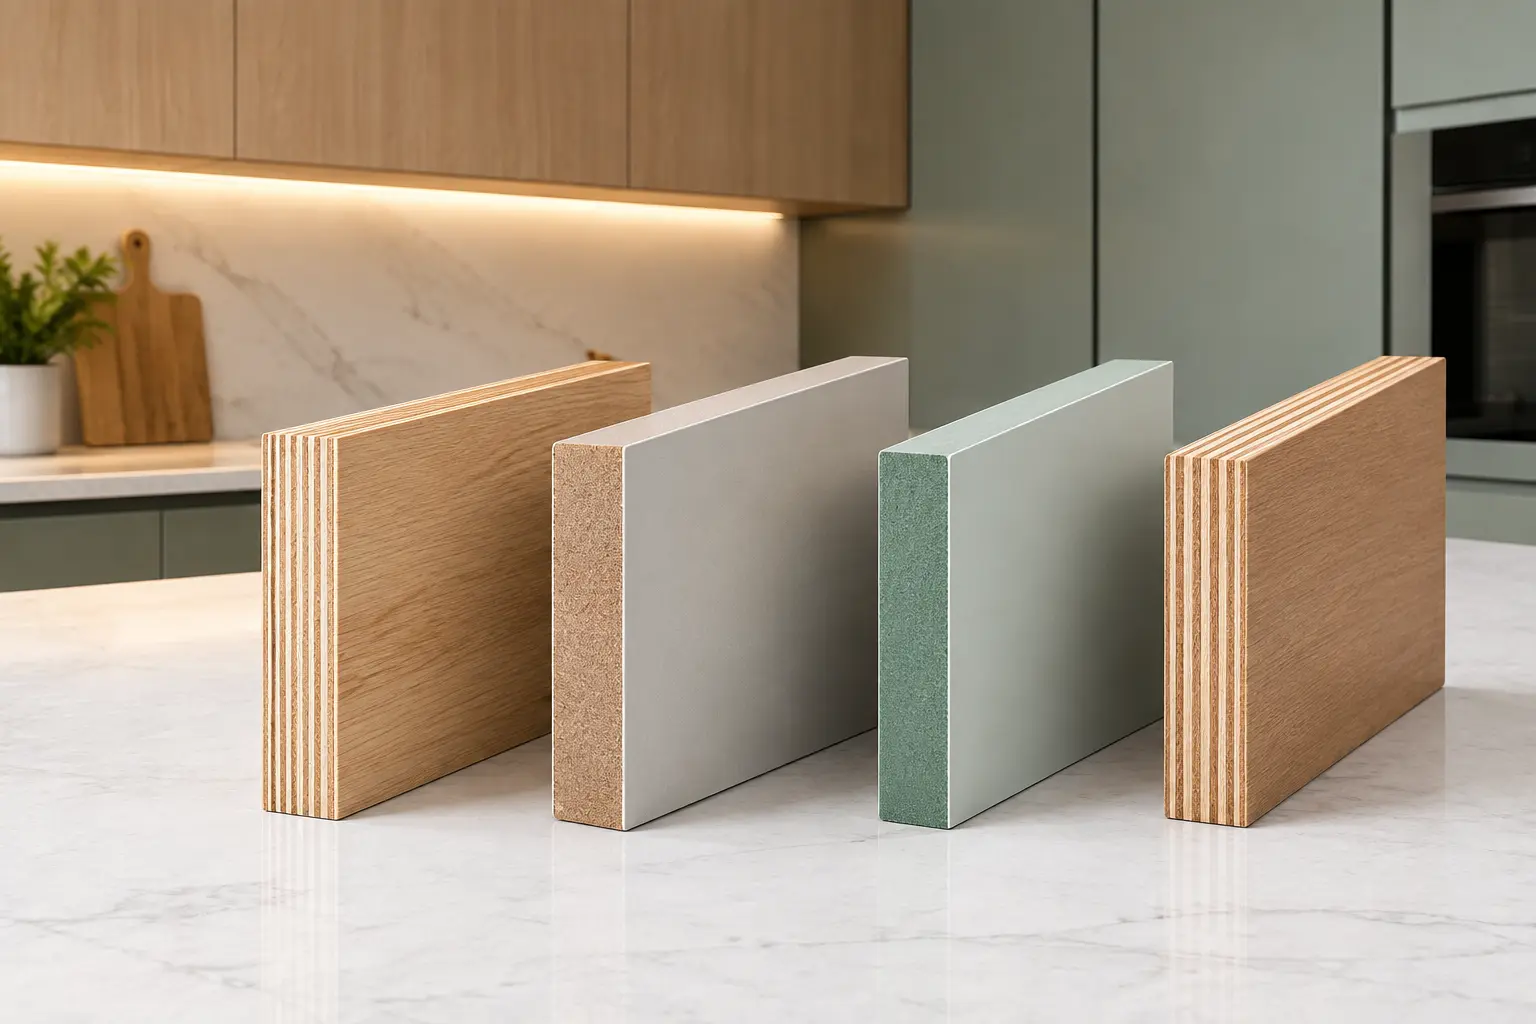
Best Materials for an Indian Modular Kitchen
Indian kitchens are exposed to heat, moisture, food particles and frequent daily use. Material selection should therefore be based on the specific cabinet application, expected usage and budget.
Common options include:
BWP Plywood
BWP plywood is often considered for cabinet construction in areas where moisture resistance is important. The exact performance depends on product quality, manufacturing and installation.
Laminates
Laminate finishes are available in numerous colours, textures and patterns. They are commonly selected for their design flexibility and relatively straightforward maintenance.
MDF
MDF can be used for suitable kitchen applications, particularly for certain shutter and decorative requirements. The appropriate grade and location of use should be considered carefully.
Acrylic Finishes
Acrylic can create a smooth, contemporary appearance and is often selected for modern glossy kitchens.
The best combination depends on the design, usage, moisture exposure, budget and desired appearance.
Read more: Top 5 Modular Kitchen Manufacturers in Delhi | 2026
Storage Ideas for Indian Cooking
A small kitchen needs to be designed around the way it is actually used.
For Indian cooking, consider dedicated locations for:
-
Masala containers
-
Rice and flour
-
Pulses and grains
-
Pressure cookers
-
Tawas
-
Kadhais
-
Large serving utensils
-
Mixer-grinders
-
Cooking oil
-
Tea and coffee
-
Everyday crockery
-
Cleaning supplies
Keeping frequently used items close to their respective work zones can reduce unnecessary movement while cooking.
How to Make a Small Kitchen Look Bigger
A compact kitchen can feel more spacious through thoughtful design choices.
Use Light Colours
Lighter cabinet and wall colours can create a visually open appearance.
Reduce Countertop Clutter
Store appliances and accessories inside designated cabinets wherever practical.
Use Reflective Finishes Carefully
Glossy surfaces can reflect light, although they should be selected according to maintenance preferences.
Maintain Visual Continuity
Using related colours for cabinets, walls and backsplash can create a more cohesive appearance.
Add Adequate Lighting
Well-distributed lighting can prevent dark corners and make the kitchen appear brighter.
Common Small Modular Kitchen Design Mistakes
Avoiding design mistakes is just as important as selecting attractive cabinets.
Ignoring Appliance Measurements
Always account for actual appliance dimensions before finalizing cabinets.
Insufficient Drawer Storage
Too few drawers can make everyday cookware difficult to organize.
Poor Corner Planning
Unused corners can result in wasted storage.
Excessive Overhead Cabinets
Too many upper cabinets can make a small room feel visually heavy.
Forgetting Electrical Points
Electrical requirements for appliances should be planned before installation.
Blocking Ventilation
Chimney, windows and ventilation requirements should be considered during layout planning.
Choosing Finishes Only for Appearance
A finish should also suit the kitchen's cleaning requirements and everyday use.
How Much Does a Small Modular Kitchen Cost in India?
The cost of a small modular kitchen varies considerably because there is no single standard configuration.
Pricing can depend on:
-
Kitchen dimensions
-
Layout
-
Cabinet material
-
Shutter finish
-
Hardware
-
Countertop
-
Storage accessories
-
Appliances
-
Lighting
-
Installation requirements
-
Customization
A basic compact kitchen and a premium customized kitchen can therefore have significantly different prices.
For an accurate estimate, the kitchen should first be measured and the desired layout, materials, finishes and accessories discussed.
Why Choose Almac Modular Kitchens & Interiors?
Almac Modular Kitchens & Interiors provides an integrated approach to modular kitchen design, project coordination and on-site execution.
Our approach can include:
Customized Kitchen Planning
Every kitchen has different dimensions, storage requirements and usage patterns. The design can be planned around the available space and the homeowner's priorities.
Space-Focused Storage
For compact kitchens, we focus on making practical use of corners, vertical areas, drawers, cabinets and dedicated storage accessories.
Material and Finish Selection
Homeowners can select materials, colours, finishes and hardware according to the desired style, functionality and budget.
Design to Installation
The process can cover design planning, project coordination and on-site installation, helping maintain continuity from the initial concept through execution.
Modern and Indian-Inspired Designs
Our kitchen concepts can combine contemporary modular cabinetry with design elements that suit Indian homes and cooking requirements.
How to Plan Your Small Modular Kitchen
Before starting your project, prepare a basic list of your requirements.
Consider:
-
Measure the available kitchen area.
-
Note the position of doors and windows.
-
List all major appliances.
-
Identify frequently used cookware.
-
Decide how much pantry storage you need.
-
Choose a preferred layout.
-
Select suitable materials and finishes.
-
Plan lighting and electrical points.
-
Discuss storage accessories.
-
Review the final design before installation.
Good planning at the beginning can prevent costly changes later.
Frequently Asked Questions
What is the best layout for a small Indian modular kitchen?
The best layout depends on the shape and dimensions of the room. Straight layouts can work well in very compact spaces, while L-shaped layouts can make effective use of two adjoining walls. Parallel layouts can suit narrow kitchens, while U-shaped kitchens generally require more width.
How can I maximize storage in a small modular kitchen?
Use vertical cabinets, pull-out pantry units, deep drawers, corner storage, overhead cabinets and dedicated organizers for spices, bottles and cookware. Storage should be planned around the items you use most frequently.
Which colour is best for a small kitchen?
Light colours such as white, beige, cream and light grey can help create an open visual appearance. Wood finishes and selected accent colours can add warmth without overwhelming the space.
Is an L-shaped kitchen suitable for a small home?
Yes. An L-shaped kitchen can be suitable for many compact homes because it uses two adjoining walls and can provide separate areas for cooking, preparation and cleaning.
What should I store in deep kitchen drawers?
Deep drawers can be useful for larger cookware such as pressure cookers, kadais, tawas, pots and serving vessels. The drawer dimensions should be planned according to the actual cookware being stored.
Which materials are suitable for modular kitchens?
BWP plywood, laminates, MDF and acrylic are among the materials and finishes commonly used in modular kitchen projects. The right selection depends on the application, moisture exposure, design, maintenance requirements and budget.
How can I make a small kitchen look more spacious?
Use a balanced colour palette, minimize countertop clutter, incorporate adequate lighting, use storage efficiently and maintain visual continuity between cabinets, walls and other surfaces.
How much does a small modular kitchen cost?
There is no universal price because the final cost depends on dimensions, materials, finishes, hardware, accessories, countertop, appliances, customization and installation. A site measurement and detailed specification provide a more reliable estimate.
Final Thoughts
An Indian-style small modular kitchen design should do more than look attractive. It should make everyday cooking, cleaning and storage easier while using the available space intelligently.
Features such as dedicated spice storage, deep drawers, vertical cabinets, efficient layouts, appliance planning and durable finishes can make a significant difference in a compact kitchen.
Whether you prefer a contemporary kitchen, a warm wood-inspired design or a modern layout with subtle Indian elements, careful planning is the foundation of a successful result.
Almac Modular Kitchens & Interiors can help transform compact kitchen spaces through customized design, practical storage planning and professional execution. A well-planned kitchen can bring together functionality, organization and personal style in a space designed specifically for your home.
-
L-Shaped Modular Kitchen: Design Ideas, Layout and Planning ..
-
What Is a Carcass in a Modular Kitchen? Meaning, Materials &..
-
How to Plan Home Interiors in Delhi-NCR (2026): Modular Kitc..
-
Best Materials for Modular Kitchens in India 2026: Plywood, ..
-
Modular Kitchen Cost in Gurgaon: 2026 Price Guide and Hidden..
-
Top 5 Modular Kitchen Manufacturers in Delhi..
-
Top 10 Modular Wardrobe Manufacturers in Gurgaon (2026 Guide..
-
12 Modern Walk-In Wardrobe Ideas for Master Bedrooms (2026 G..
-
8 Contemporary Kitchen Cabinets to Elevate Your Home in 2026..
-
7 Things to Know Before Hiring a Modular Kitchen & Interior ..