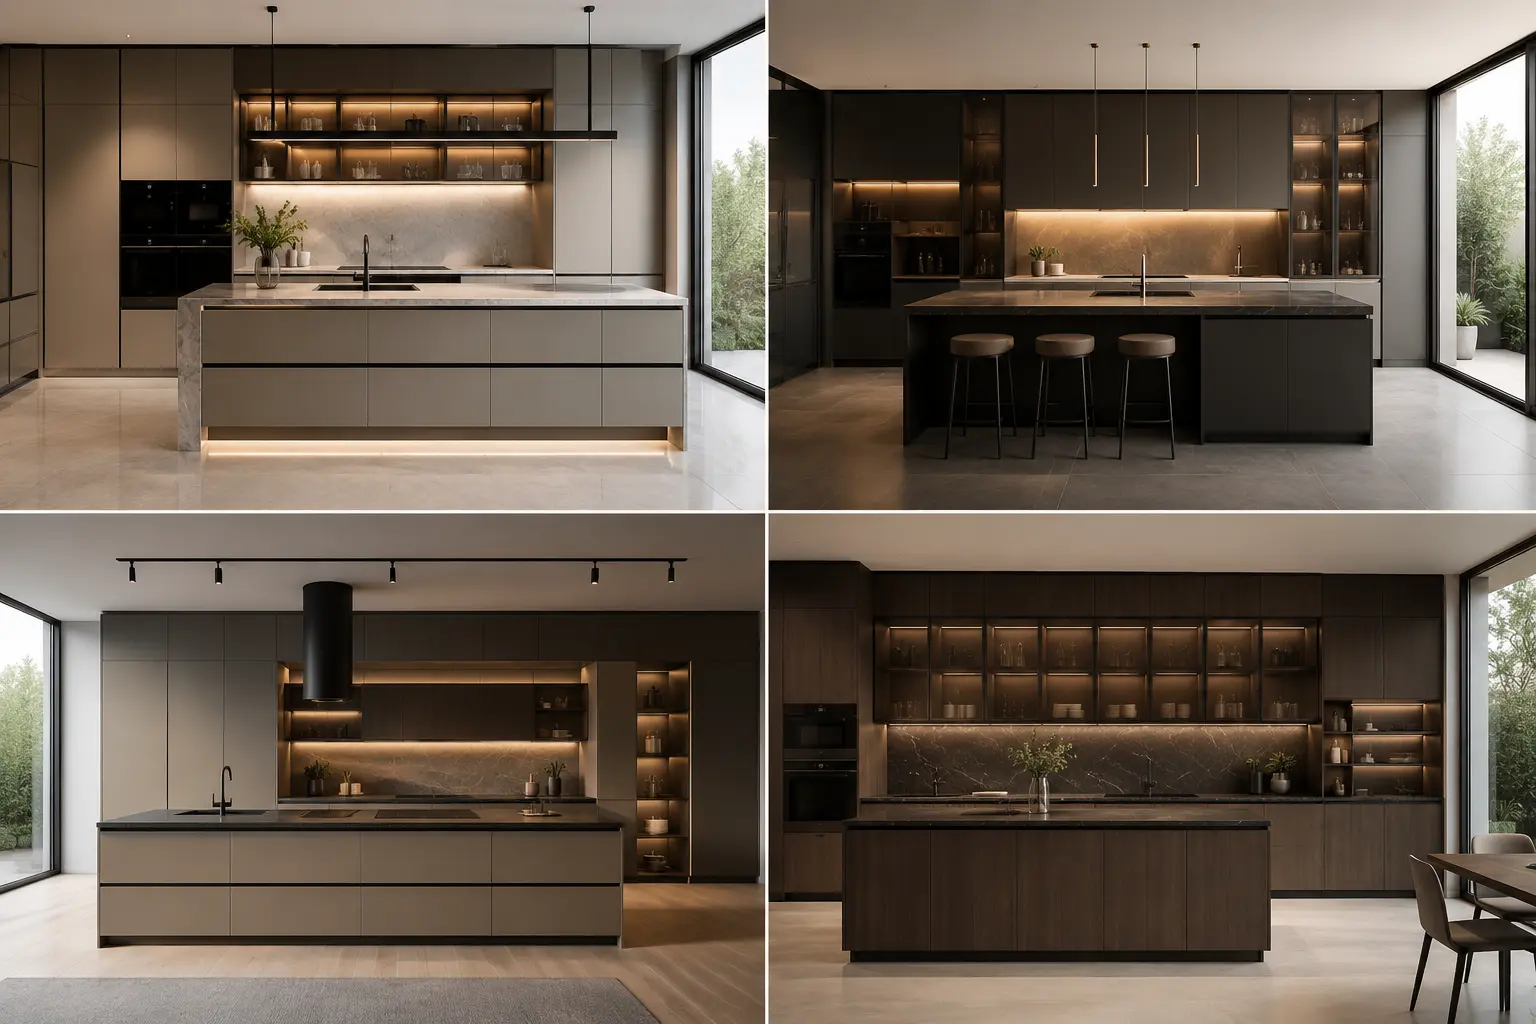
A kitchen is more than a place to prepare meals. It is where families connect, daily routines take shape, and functionality meets personal style. A well-designed kitchen should provide comfortable movement, organised storage, sufficient countertop space, and an attractive appearance.
Among the many kitchen layouts available today, the U-shaped modular kitchen design is a popular choice for homeowners who want an efficient workspace with cabinets and countertops arranged along three sides.
Whether you are planning a modern apartment kitchen, renovating an independent home, or designing a premium modular kitchen in Gurgaon or Delhi, a U-shaped layout can offer practical storage and flexible design possibilities.
In this guide, we explore 10 stylish U-shaped modular kitchen design ideas, their benefits, ideal planning considerations, cabinet materials, pricing factors, and tips for choosing the right kitchen manufacturer.
Quick Answer: What Is a U-Shaped Modular Kitchen?
A U-shaped modular kitchen is a kitchen layout in which cabinets and countertops are arranged along three connected sides, creating a U shape. It provides multiple work surfaces, storage areas, and space for cooking, preparation, and cleaning.
This layout is often suitable for medium and large kitchens, although compact U-shaped designs can also work in smaller homes when the room dimensions and movement space are planned carefully.
Best suited for: Homeowners who want practical storage, a well-organised workspace, and a customised kitchen layout.
What Is a U-Shaped Modular Kitchen Design?
A U-shaped modular kitchen uses three sides of a room for kitchen cabinets, drawers, and countertops. The open side provides an entrance or connection to the rest of the home.
Unlike a single-wall kitchen, this layout can provide more worktop and cabinet space. It can also accommodate different appliances, storage accessories, and finishes according to the homeowner’s requirements.
A typical U-shaped kitchen may include:
-
Base cabinets and overhead cabinets.
-
Countertops along three sides.
-
A sink and preparation area.
-
A cooking zone with a hob and chimney.
-
Storage drawers and pull-out units.
-
Space for appliances such as an oven or refrigerator.
-
Customised cabinet finishes and hardware.
The final design depends on the room size, doors, windows, plumbing, electrical points, ventilation, and the homeowner’s lifestyle.
Read More: Top 10 Modular Kitchen Designs in Gurgaon (2026)
Benefits of U-Shaped Modular Kitchen Design
1. Efficient Use of Kitchen Space
A U-shaped layout makes use of three sides of the kitchen, helping create a dedicated cooking and storage area. It can be useful for homeowners who need more than one countertop or work zone.
2. More Storage Options
The layout can accommodate base cabinets, wall cabinets, drawers, pantry units, and corner storage solutions. Proper planning helps keep utensils, groceries, and appliances organised.
3. Separate Cooking and Preparation Areas
A well-planned U-shaped kitchen can provide separate areas for washing, preparing ingredients, and cooking. This can make daily kitchen activities more convenient.
4. Customised Design
Modular kitchens allow homeowners to select cabinet materials, colours, finishes, handles, countertops, and storage accessories according to their preferences.
5. Stylish and Modern Appearance
From minimalist handleless cabinets to wooden finishes and premium countertops, a U-shaped modular kitchen can be designed to match different interior styles.
6. Suitable for Different Home Interiors
A U-shaped kitchen can work in independent homes, spacious apartments, and selected open-plan layouts. The suitability depends on the available dimensions and required movement space.
Read More: Best Kitchen Cabinet Materials in India (2026) | BWP Plywood vs HDHMR
10 Stylish U-Shaped Modular Kitchen Design Ideas
1. Minimalist White U-Shaped Modular Kitchen
A minimalist white U-shaped kitchen creates a clean, bright, and contemporary appearance. White cabinets can be combined with light-coloured countertops, simple handles, and a neutral backsplash.
For a modern look, consider:
-
Handleless cabinet shutters.
-
Matte or gloss finishes.
-
White, beige, or light-grey colours.
-
Simple backsplash designs.
-
Integrated or built-in appliances.
This style may suit homeowners who prefer a clean and uncluttered kitchen.
Best for: Modern apartments and homeowners who like a simple, elegant design.
2. Wooden Finish U-Shaped Kitchen
Wooden finishes bring warmth and a natural appearance to a modular kitchen. Oak, walnut-inspired, and other wood-effect finishes can be combined with neutral cabinets or modern hardware.
A wooden U-shaped kitchen can include:
-
Wood-finish base cabinets.
-
Matching overhead storage.
-
Light-coloured countertops.
-
Open wooden shelves.
-
Metallic or black hardware accents.
Combining wood tones with contemporary finishes can create a balanced look between traditional warmth and modern design.
Best for: Homeowners who want a cosy, natural, and stylish kitchen.
3. Two-Tone U-Shaped Modular Kitchen
Two-tone kitchens use two complementary colours or finishes across the cabinets. For example, darker base cabinets can be paired with lighter overhead cabinets.
Popular combinations include:
|
Base cabinet colour |
Overhead cabinet colour |
|
Charcoal grey |
White |
|
Walnut finish |
Beige |
|
Navy blue |
Light grey |
|
Olive green |
Cream |
|
Matte black |
Natural wood |
The right combination depends on lighting, room size, flooring, backsplash, and the overall interior design.
Best for: Homeowners who want a modern kitchen with visual contrast.
Read More: L-Shaped Modular Kitchen: Design Ideas, Layout & Storage Guide
4. Glass Cabinet U-Shaped Kitchen
Glass-fronted cabinets can add a modern and elegant touch to a U-shaped modular kitchen. They allow selected crockery, glassware, or decorative kitchen items to be displayed while keeping them protected.
You can consider:
-
Clear glass shutters.
-
Frosted glass cabinets.
-
Fluted glass finishes.
-
Glass overhead cabinets.
-
Integrated cabinet lighting.
Glass should be used selectively to maintain an organised appearance and avoid making the kitchen look cluttered.
Best for: Homeowners who prefer an elegant display-style kitchen.
5. Smart Storage U-Shaped Modular Kitchen
Storage planning is one of the most important parts of a U-shaped kitchen design. Since the layout provides cabinets along three sides, the available space can be used for different storage functions.
Useful storage solutions include:
-
Deep drawers for utensils.
-
Pull-out pantry units.
-
Corner carousel storage.
-
Bottle pull-outs.
-
Cutlery organisers.
-
Tall cabinets.
-
Appliance storage units.
-
Waste-bin systems.
Corner cabinets need special attention because poorly planned corners can become difficult to access. Suitable corner mechanisms and practical cabinet layouts can help improve usability.
Best for: Indian homes where organised storage is a priority.
6. Modern Handleless U-Shaped Kitchen
Handleless cabinets offer a sleek and contemporary appearance. They can be paired with matte finishes, integrated appliances, and a simple backsplash.
A handleless U-shaped kitchen may include:
-
Push-to-open or profile-handle systems.
-
Matte laminate finishes.
-
Minimal cabinet detailing.
-
Integrated appliances.
-
Simple lighting.
-
Neutral or bold colour combinations.
When selecting handleless hardware, ask about the mechanism, maintenance, and warranty.
Best for: Homeowners who prefer a modern, uncluttered appearance.
7. Compact U-Shaped Kitchen for Small Spaces
A U-shaped kitchen is commonly associated with spacious rooms, but a compact version may be possible in selected smaller kitchens.
The design should prioritise movement, access to appliances, and practical storage. Avoid filling every available area with cabinets if it makes the kitchen difficult to use.
Useful ideas include:
-
Slimmer storage where suitable.
-
Light-coloured cabinets.
-
Vertical overhead storage.
-
Compact appliances.
-
Pull-out storage.
-
Efficient corner planning.
-
Open shelving in selected areas.
Important: The layout should be based on actual room measurements. A compact kitchen may be better suited to an L-shaped or parallel layout if the U shape restricts movement.
8. Luxury U-Shaped Modular Kitchen
A luxury U-shaped modular kitchen can combine premium finishes, customised cabinetry, modern hardware, and carefully planned lighting.
Design elements may include:
-
Premium cabinet finishes.
-
High-quality countertops.
-
Designer backsplash.
-
Built-in appliances.
-
Under-cabinet lighting.
-
Tall pantry units.
-
Custom storage accessories.
-
Coordinated colours and textures.
Luxury does not depend only on appearance. The quality of materials, hardware, installation, and storage planning also contributes to the overall result.
Best for: Homeowners planning a premium, personalised kitchen.
9. U-Shaped Kitchen with Breakfast Counter
In larger kitchens, a breakfast counter or seating extension can add functionality and create a casual space for meals or conversations.
A breakfast counter may be created using:
-
A countertop extension.
-
A small peninsula.
-
A raised counter.
-
A separate seating unit.
Before adding a counter, ensure that enough space remains for comfortable movement and opening cabinets.
Best for: Spacious homes and open-plan kitchen areas.
10. Natural Light and Ventilation-Focused Kitchen
A kitchen with good natural light and ventilation can feel more comfortable and inviting. Windows, suitable lighting, and proper ventilation should be considered during the design process.
Ideas include:
-
Placing the sink near a suitable window.
-
Using light-coloured finishes.
-
Installing under-cabinet lighting.
-
Planning a suitable chimney or exhaust system.
-
Keeping windows and ventilation points accessible.
-
Avoiding cabinet placement that blocks natural light.
The final arrangement depends on the room’s structure, plumbing, electrical points, and ventilation requirements.
Best for: Homeowners who want a bright and comfortable cooking space.
Ideal Dimensions for a U-Shaped Modular Kitchen
Kitchen dimensions play an important role in deciding whether a U-shaped layout is suitable.
A U-shaped kitchen should provide enough space for:
-
Comfortable movement.
-
Opening cabinet shutters and drawers.
-
Using kitchen appliances.
-
Standing and working at the countertop.
-
Accessing corners and storage units.
What to Consider Before Planning Dimensions
-
Measure the total room length and width.
-
Check the position of doors and windows.
-
Identify plumbing and electrical points.
-
Decide the location of the sink, hob, and refrigerator.
-
Consider the opening direction of appliances.
-
Plan sufficient movement space between the cabinet runs.
-
Select storage according to the kitchen size.
There is no single ideal dimension for every U-shaped kitchen. A professional kitchen designer should review the actual site measurements before finalising the layout.
Read More: Luxury Italian Modular Kitchen in Gurgaon | Design Guide 2026
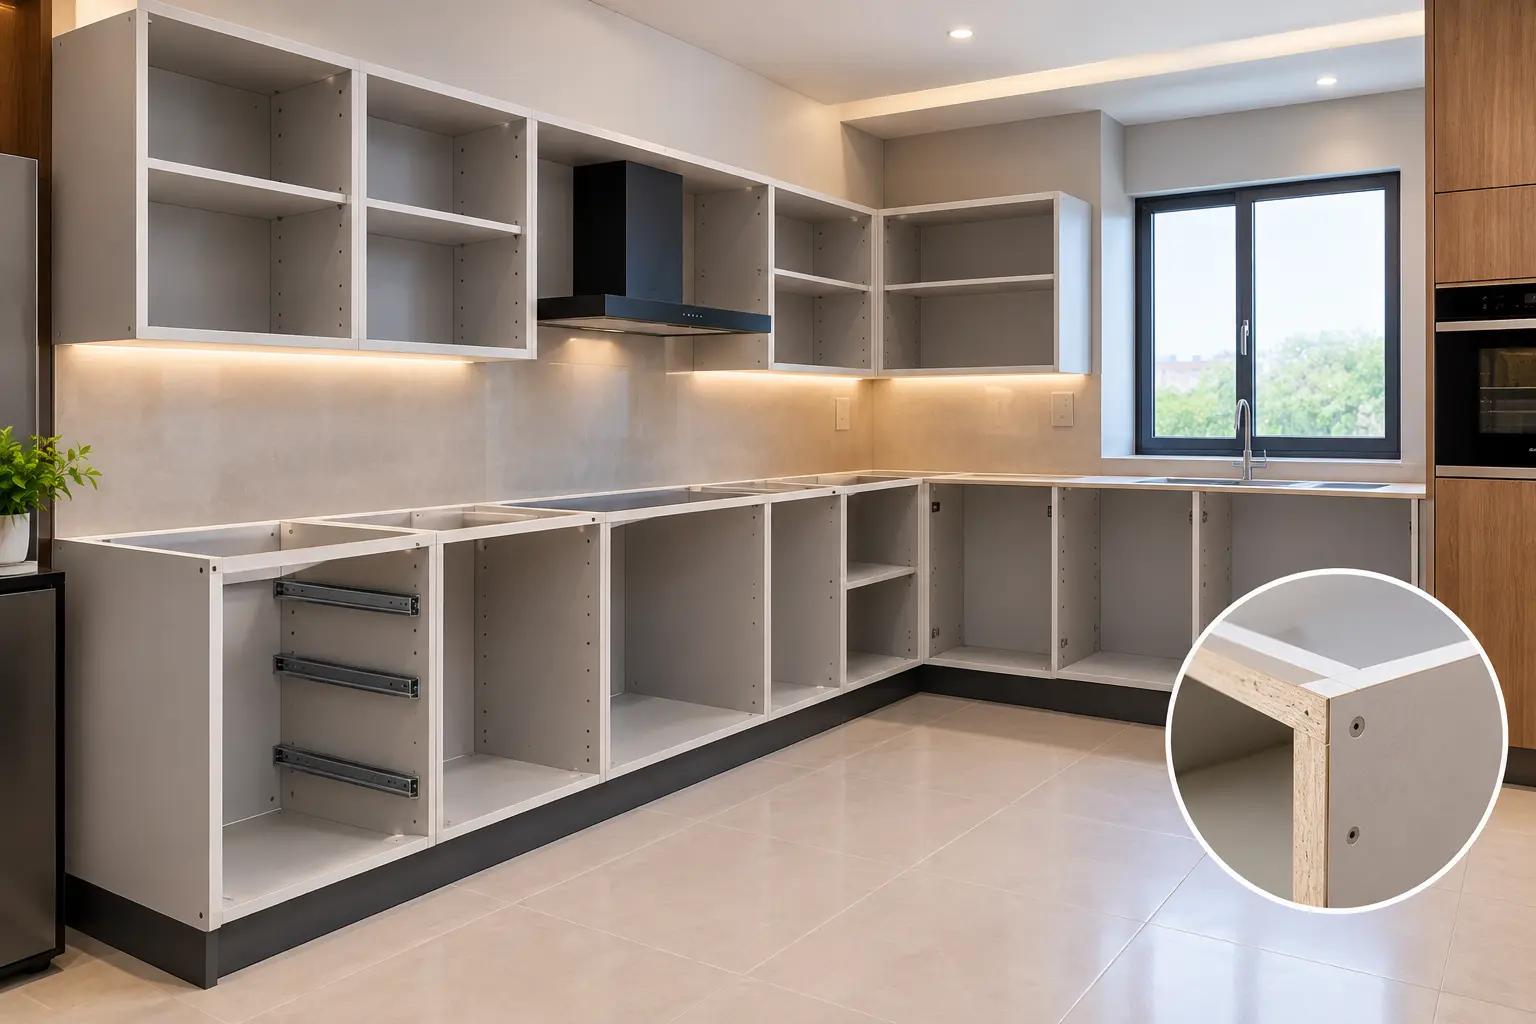
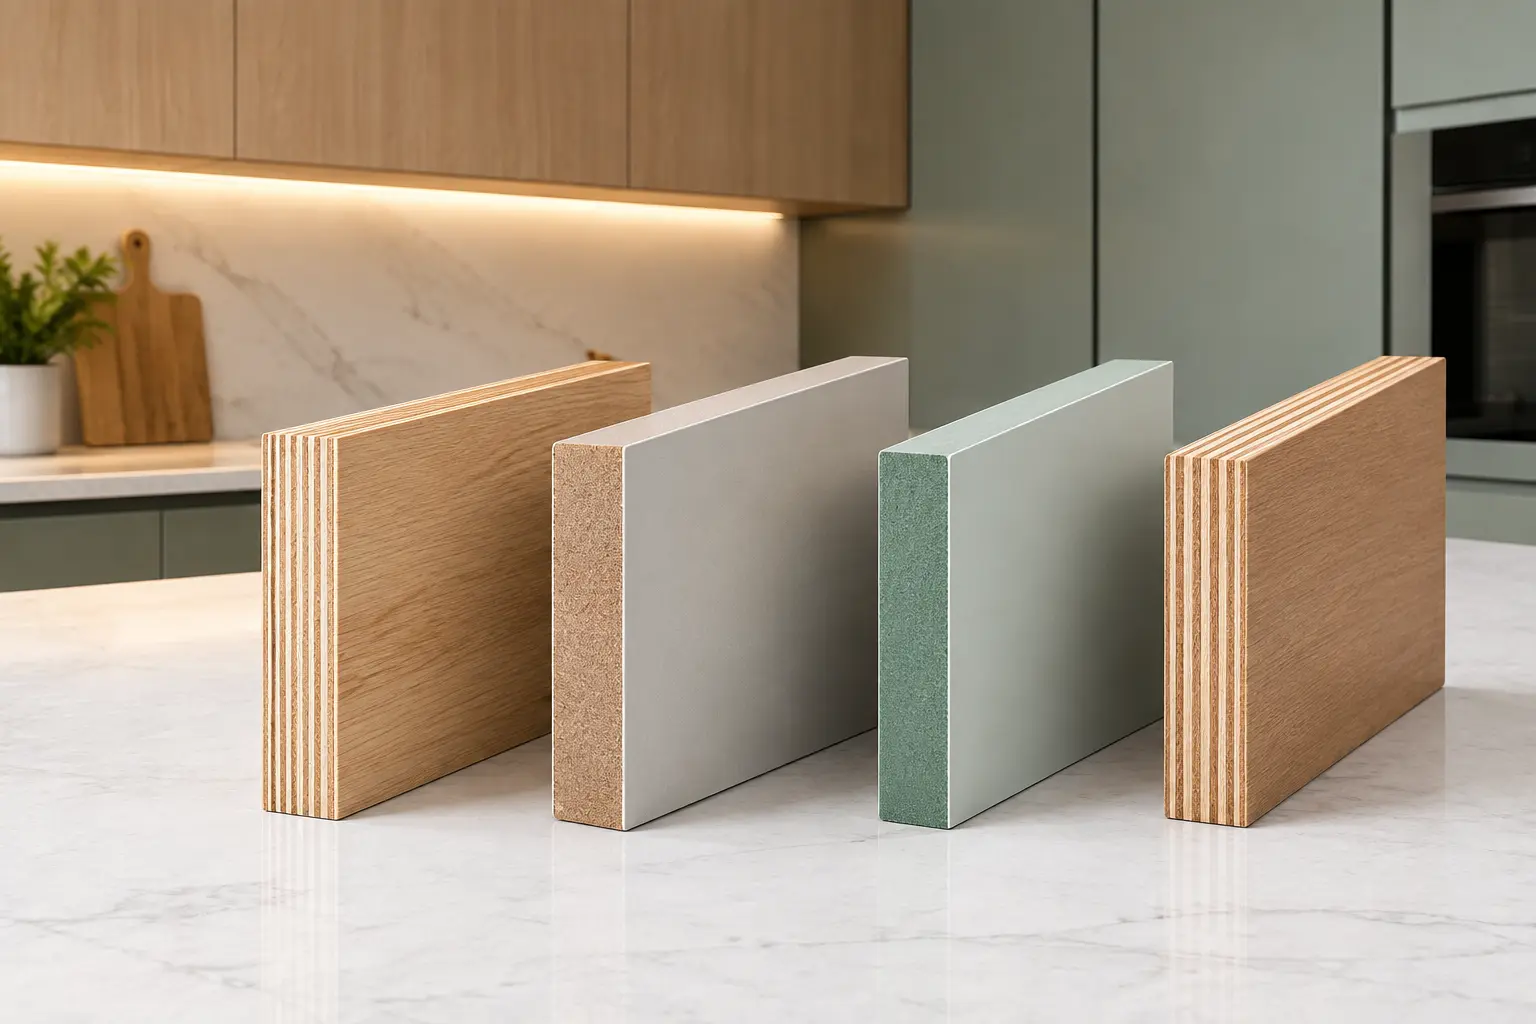
Best Materials for U-Shaped Kitchen Cabinets
Cabinet materials influence the appearance, durability, maintenance, and cost of a modular kitchen.
1. Plywood
Plywood is commonly considered for modular kitchen cabinets because of its strength and versatility. The appropriate grade depends on the cabinet location and moisture exposure.
2. BWP Plywood
Boiling Water Proof plywood may be considered for areas where moisture resistance is important. The actual grade and quality should be verified before purchase.
3. MDF
MDF can be used for selected kitchen applications and finish requirements. Its suitability depends on the product specification and exposure to moisture.
4. HDHMR
High-Density High Moisture Resistance board is another material homeowners may compare for certain cabinet applications.
5. Particle Board
Particle board may be used in selected modular furniture applications. Its suitability for kitchen cabinets depends on the quality, finish, and installation conditions.
Questions to Ask Your Kitchen Manufacturer
-
What is the exact board grade?
-
What thickness is being used?
-
Is edge sealing included?
-
Which material is used for wet areas?
-
What hardware brand is being provided?
-
What warranty is included?
-
What maintenance is required?
Do not choose cabinet materials only because they are described as premium. Compare actual specifications and suitability for your kitchen.
U-Shaped Kitchen vs L-Shaped Kitchen
Both layouts can be useful, but they suit different spaces and requirements.
|
Feature |
U-Shaped Kitchen |
L-Shaped Kitchen |
|
Cabinet arrangement |
Three connected sides |
Two adjoining sides |
|
Storage potential |
Generally more cabinet space |
Flexible storage options |
|
Worktop area |
Often more work surface |
Suitable for many layouts |
|
Space requirement |
Usually needs more room |
Often suits smaller rooms |
|
Movement |
Requires careful planning |
Can offer a more open layout |
|
Best suited for |
Medium and large kitchens |
Small to medium kitchens |
Which is better? The best layout depends on your kitchen dimensions, storage needs, cooking habits, and preferred design. A U-shaped kitchen may be ideal when more workspace is needed, while an L-shaped kitchen may suit homes that need an open and flexible arrangement.
U-Shaped Modular Kitchen Price in India
The price of a U-shaped modular kitchen depends on several factors. There is no single fixed price for every home.
Factors That Affect the Cost
-
Kitchen size.
-
Cabinet layout.
-
Material and board grade.
-
Shutter finish.
-
Hardware and accessories.
-
Countertop material.
-
Appliances and fittings.
-
Lighting requirements.
-
Installation scope.
-
Location and project complexity.
A compact kitchen with standard finishes may cost less than a large kitchen with premium materials, advanced storage accessories, and customised cabinetry.
How to Get an Accurate Quotation
-
Share your kitchen measurements.
-
Discuss your preferred layout.
-
Select cabinet materials and finishes.
-
Compare hardware and storage accessories.
-
Request an itemised quotation.
-
Confirm delivery and installation.
-
Review warranty and after-sales service.
A detailed quotation helps homeowners understand what is included in the project.
U-Shaped Modular Kitchen Design in Gurgaon and Delhi
Homeowners planning a U-shaped modular kitchen in Gurgaon or Delhi should consider the available room size, apartment or home layout, storage needs, ventilation, and interior style.
A customised modular kitchen can help homeowners plan cabinets, countertops, appliances, and storage according to the actual space.
When choosing a modular kitchen company in Delhi-NCR, consider:
-
Design consultation.
-
Site measurement.
-
Cabinet materials.
-
Hardware specifications.
-
Storage planning.
-
Manufacturing process.
-
Installation timeline.
-
Warranty and after-sales service.
-
Completed project portfolio.
Why Choose Almac Modular Kitchens & Interiors?
Almac Modular Kitchens & Interiors provides customised modular kitchen and interior solutions for homeowners in Delhi and Gurgaon.
The company focuses on personalised kitchen planning, modern designs, storage solutions, and coordinated design and installation support.
Homeowners can discuss their preferred:
-
Kitchen layout.
-
Cabinet materials.
-
Shutter finishes.
-
Hardware and accessories.
-
Storage requirements.
-
Appliance placement.
-
Interior design preferences.
Whether you prefer a minimalist, wooden, contemporary, or premium U-shaped kitchen, the design should be planned according to your space and lifestyle.
Explore Almac Modular Kitchens & Interiors for customised kitchen solutions in Delhi and Gurgaon.
Frequently Asked Questions
1. What is a U-shaped modular kitchen?
A U-shaped modular kitchen has cabinets and countertops arranged along three connected sides, creating a U shape. It provides multiple work surfaces and storage areas.
2. Is a U-shaped kitchen good for small spaces?
A compact U-shaped kitchen may work in some smaller rooms, but the available movement space must be checked carefully. L-shaped or parallel layouts may be more suitable for certain compact kitchens.
3. What are the benefits of a U-shaped kitchen?
A U-shaped kitchen can provide more storage, multiple work areas, flexible cabinet planning, and a dedicated cooking space when the layout is properly designed.
4. What is the ideal size for a U-shaped kitchen?
There is no single ideal size. The room should provide enough space for cabinet runs, comfortable movement, appliance access, and storage. A professional site measurement is recommended.
5. Which is better: U-shaped or L-shaped kitchen?
The choice depends on the room dimensions, storage requirements, cooking habits, and preferred layout. U-shaped kitchens often provide more cabinet and countertop space, while L-shaped kitchens may suit smaller or more open spaces.
6. How much does a U-shaped modular kitchen cost in India?
The cost depends on kitchen size, cabinet materials, finishes, hardware, countertop, appliances, and installation. Request a detailed quotation based on your actual kitchen measurements.
7. Which materials are suitable for U-shaped kitchen cabinets?
Plywood, BWP plywood, MDF, HDHMR, and particle board may be considered for different applications. The right material depends on moisture exposure, cabinet location, budget, and specifications.
8. How do I choose a U-shaped modular kitchen company in Gurgaon?
Compare completed projects, design flexibility, cabinet materials, hardware, installation process, quotation details, warranty, and after-sales service before selecting a company.
Conclusion
A U-shaped modular kitchen design can offer a practical balance of storage, countertop space, functionality, and modern style. From minimalist white cabinets and wooden finishes to smart storage, glass elements, and premium designs, there are many ways to customise this layout.
The right design depends on your kitchen size, room layout, cooking habits, storage requirements, materials, and budget.
If you are planning a U-shaped modular kitchen in Gurgaon or Delhi, Almac Modular Kitchens & Interiors can be considered for customised kitchen and interior solutions.
Planning your dream kitchen? Explore Almac Modular Kitchens & Interiors to discuss your U-shaped modular kitchen design requirements.
-
What Is a Carcass in a Modular Kitchen? Meaning, Materials &..
-
How to Plan Home Interiors in Delhi-NCR (2026): Modular Kitc..
-
Best Materials for Modular Kitchens in India 2026: Plywood, ..
-
Modular Kitchen Cost in Gurgaon: 2026 Price Guide and Hidden..
-
Top 5 Modular Kitchen Manufacturers in Delhi..
-
Top 10 Modular Wardrobe Manufacturers in Gurgaon (2026 Guide..
-
12 Modern Walk-In Wardrobe Ideas for Master Bedrooms (2026 G..
-
8 Contemporary Kitchen Cabinets to Elevate Your Home in 2026..
-
7 Things to Know Before Hiring a Modular Kitchen & Interior ..
-
Luxury Italian Modular Kitchens in Gurgaon: A Complete Desig..